
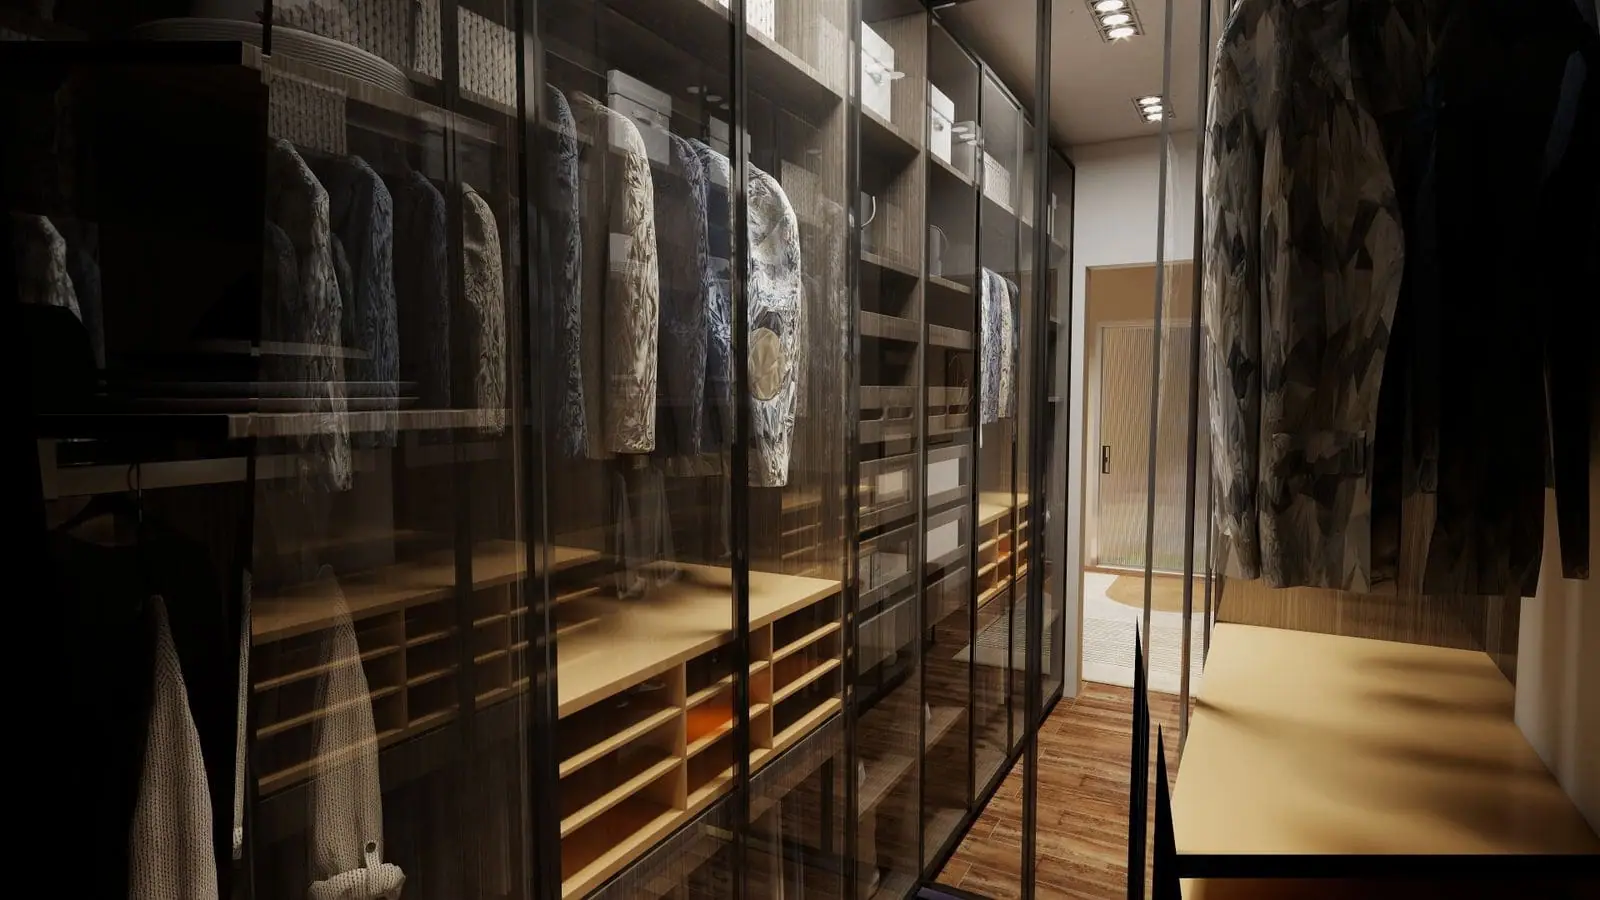
Villa interiors
A villa deserves a plan, not a list of rooms.
Villas and independent houses run across floors, staircases and double-height spaces. We design the whole house together, make it in our own factory and install it ourselves.
Photograph is a style reference, not one of our completed projects.
One design across every floor
Living areas, staircase walls, bedrooms and terraces are planned together so the house reads as one.
Made for a larger scale
Bigger rooms, taller walls and longer runs need careful planning. Everything is made to your measurements.
Accountability in one place
The team that designs your villa also makes it and fits it, so responsibility does not scatter across contractors.
A villa at a glance
- Typical size
- Often around 3,000–3,500 sq ft, and larger
- Layout
- Several floors, often with a staircase and double-height spaces
- Where the work goes
- Living, dining, kitchens, master suite, bedrooms, walk-ins
- Common extras
- Feature walls, bar unit, home office, utility kitchen
Villas and independent houses vary enormously in size and layout. Treat these as a guide and let us measure your home.
Room by room
How we plan a villa
Tap a space to see what usually matters most in a house this size.
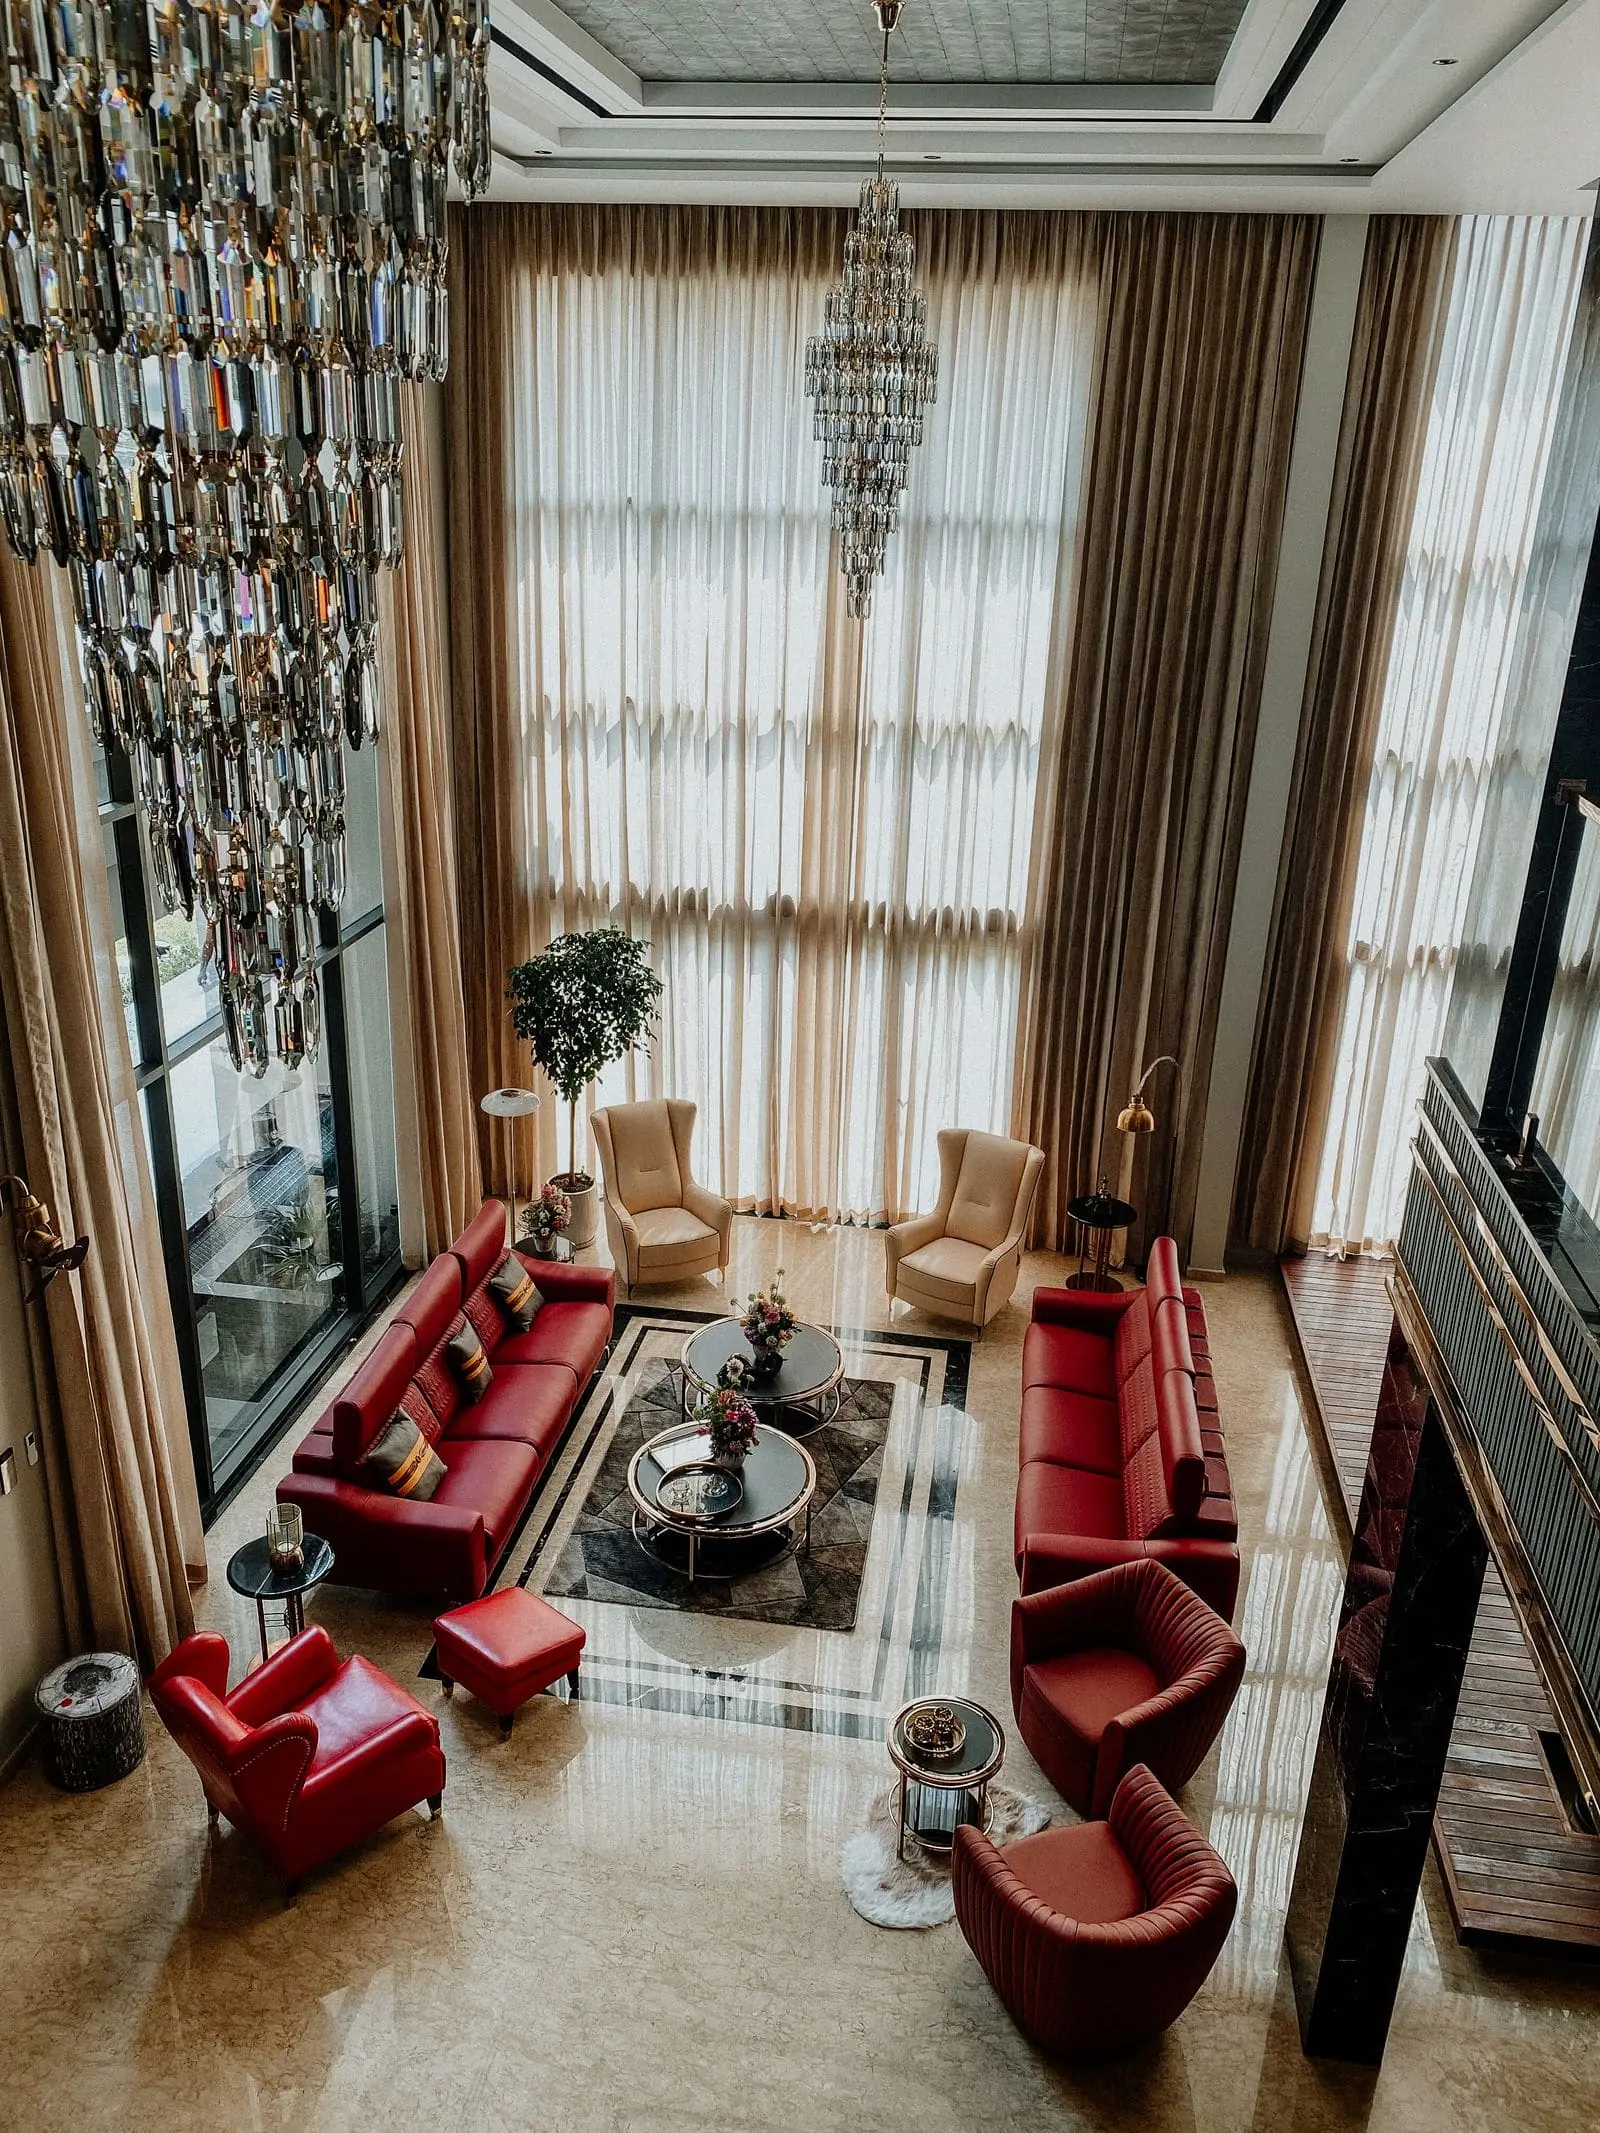 Style reference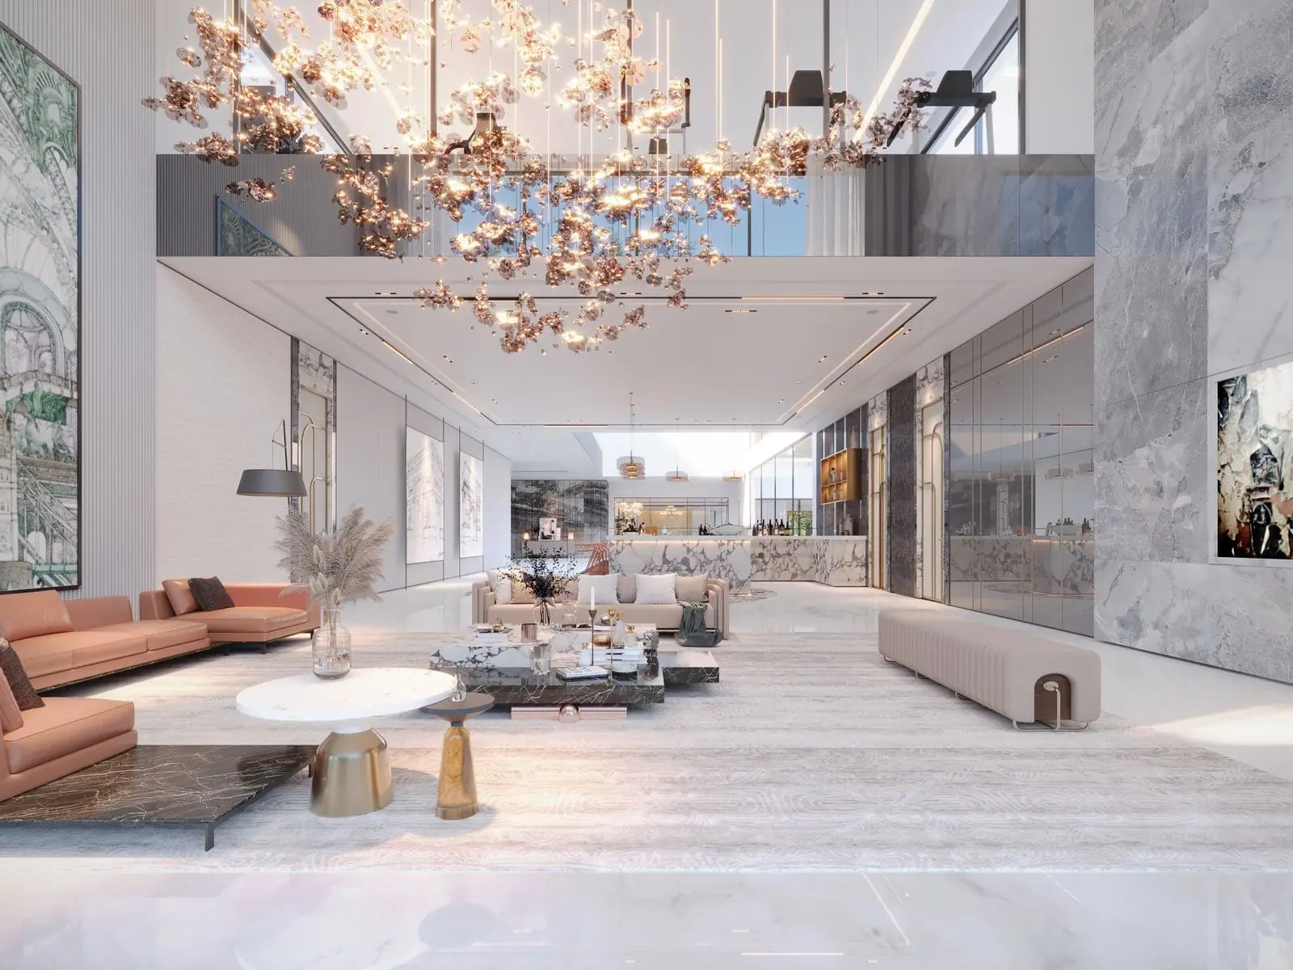
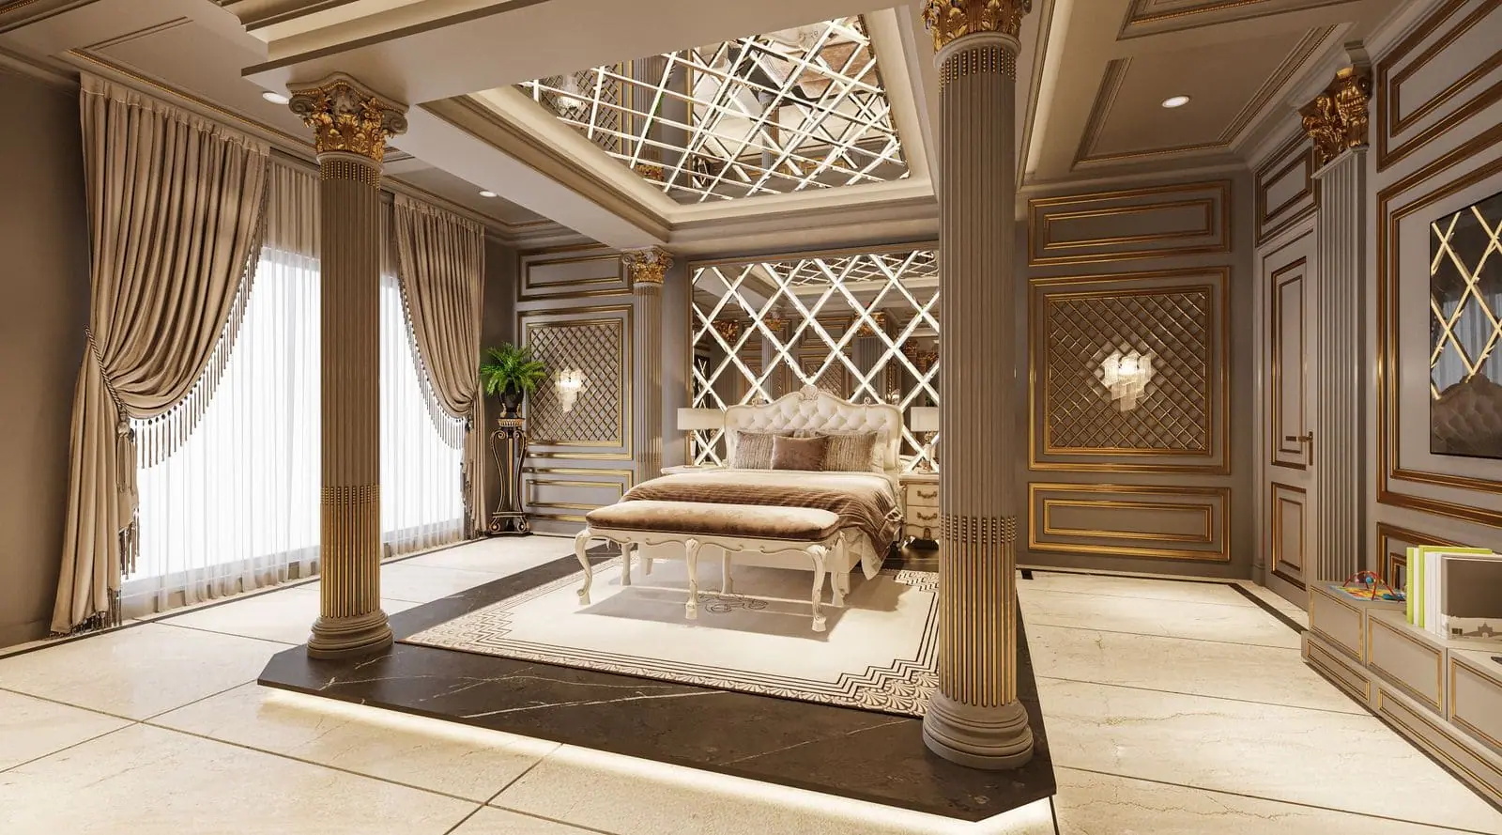
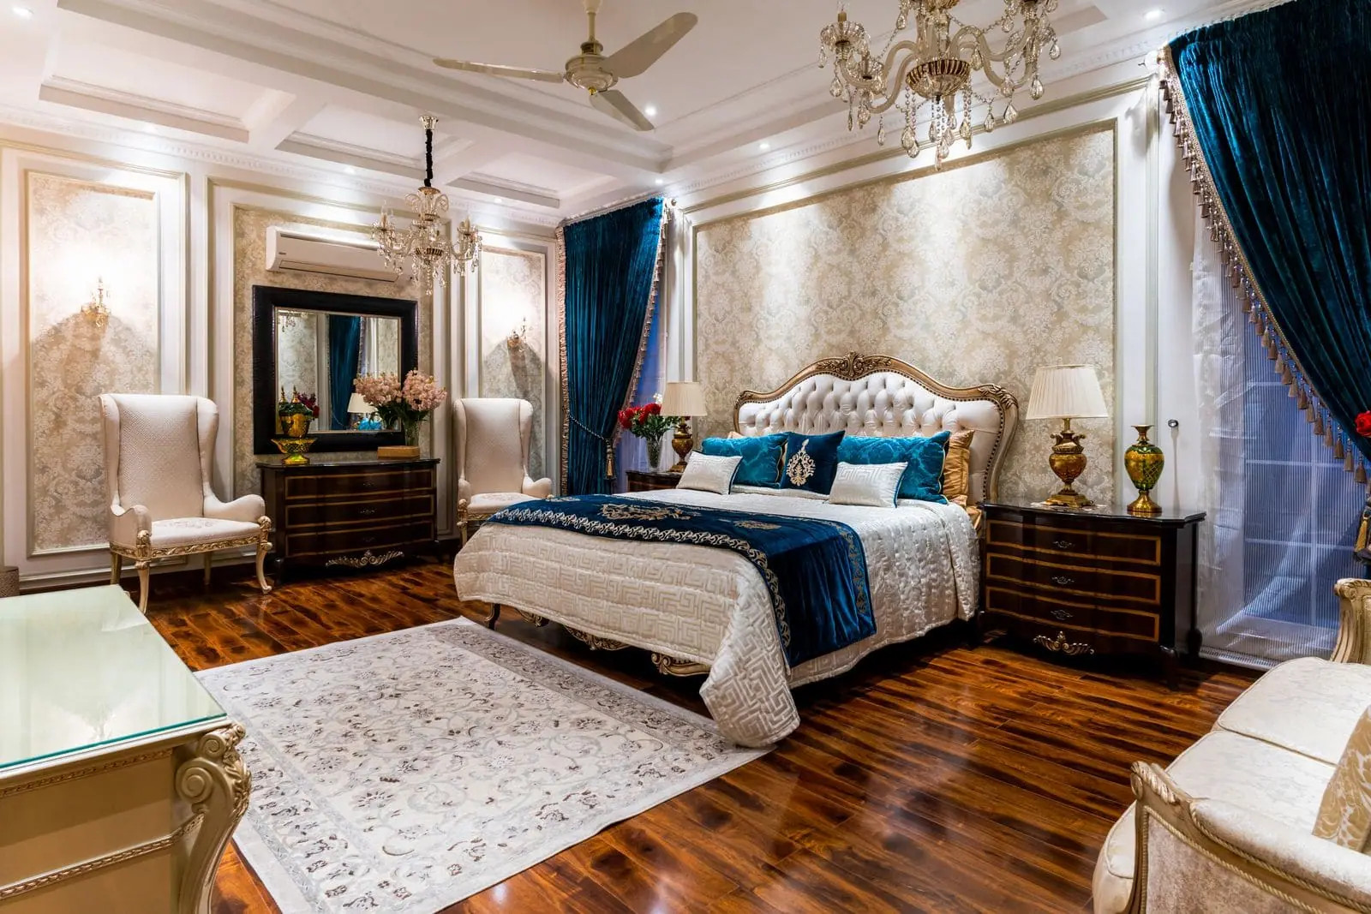
Double-height living
A tall living room needs a wall treatment with presence. Feature walls, panelling and tall storage give it scale.
- Best for
- Main living spaces that are seen from the staircase and upper floor.
- Keep in mind
- Plan lighting and wall height together, and keep proportions in scale with the room.
Looks and finishes
Villa interiors with presence
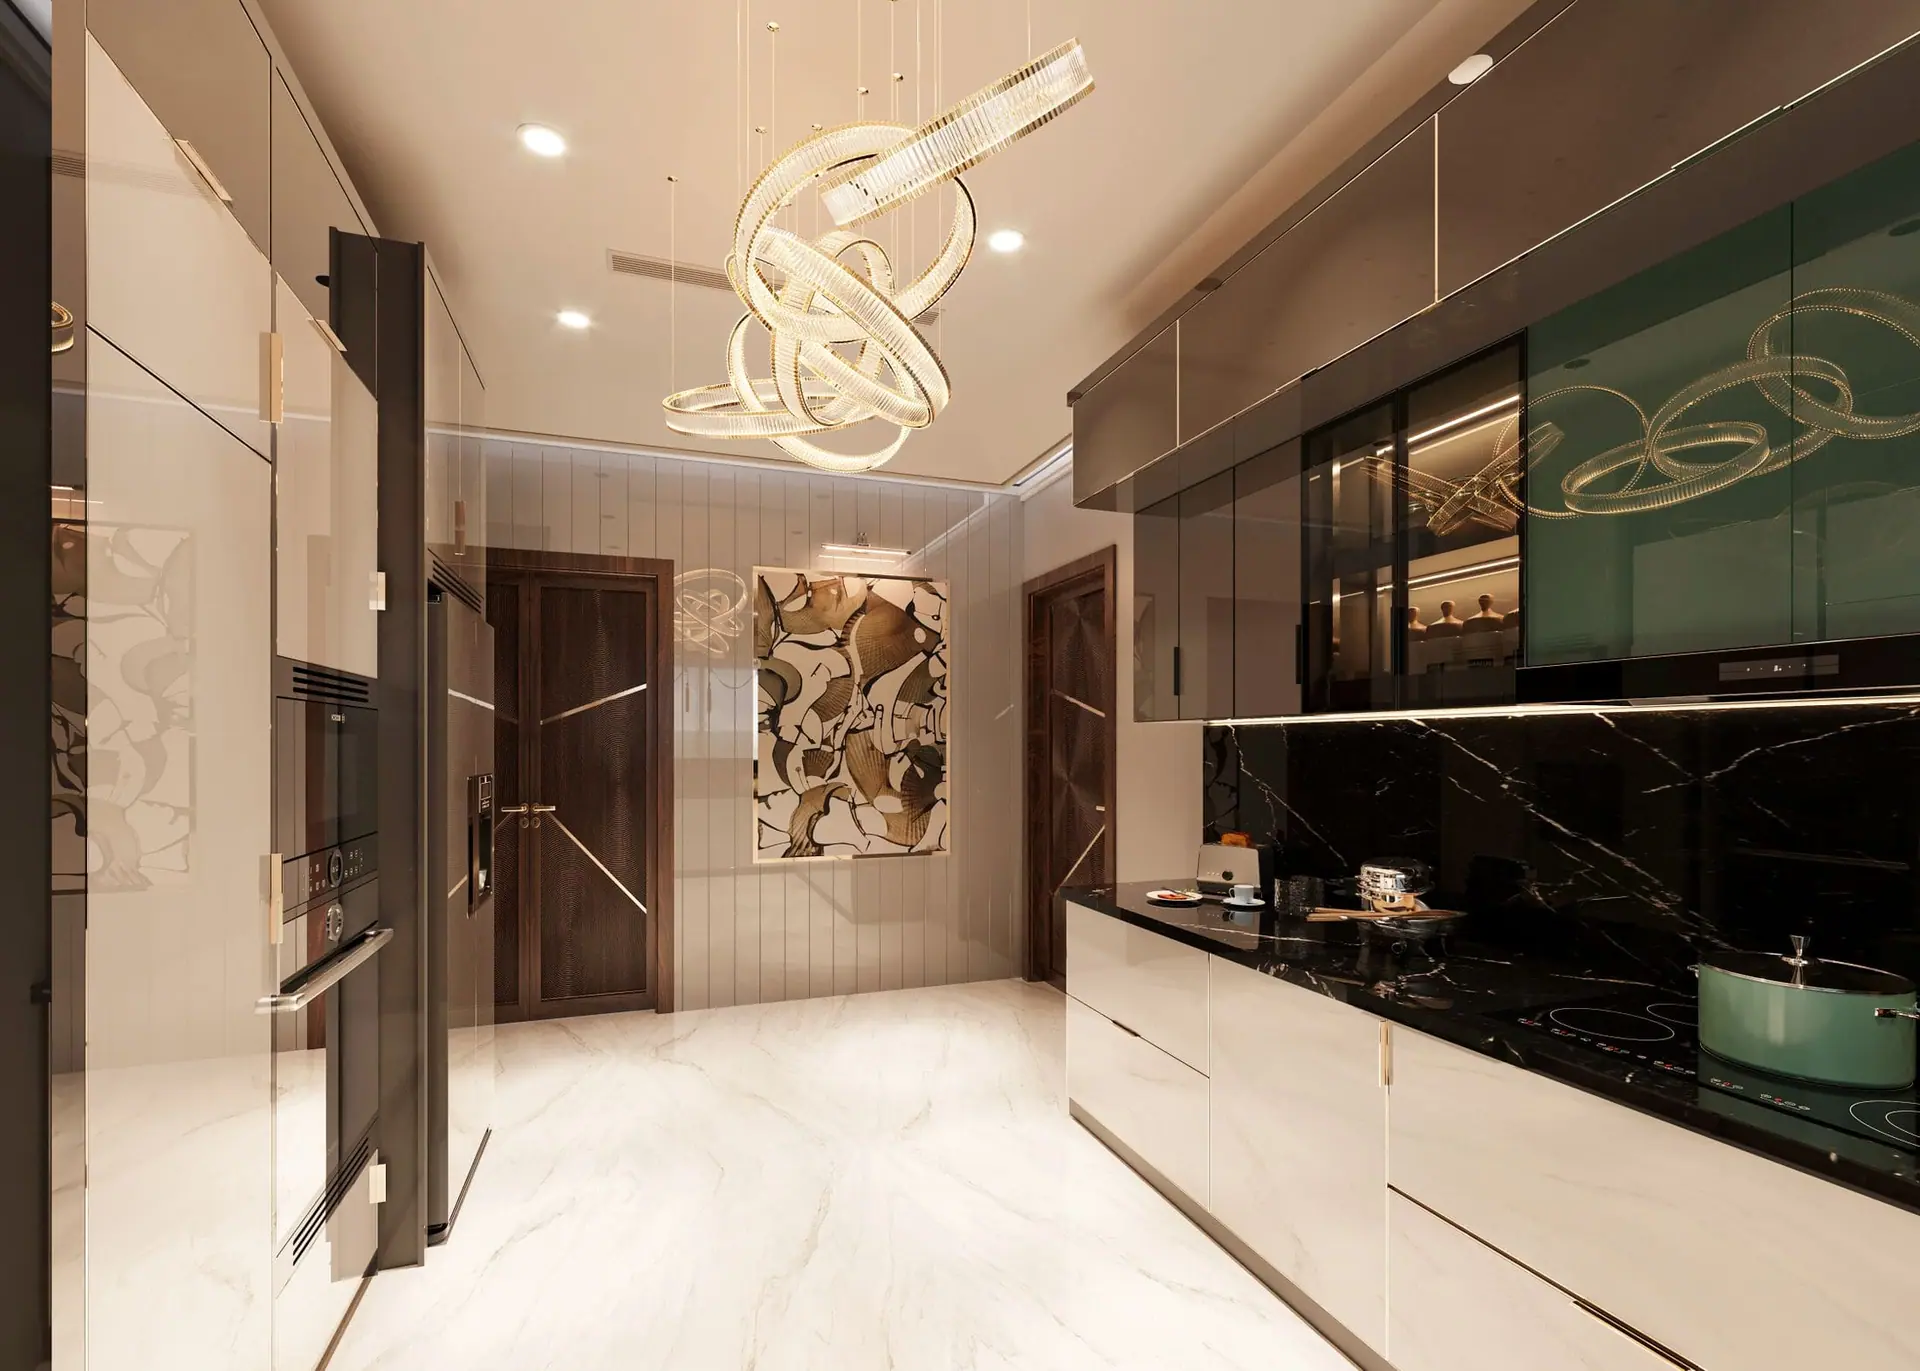
Photographs are style references. Our own project photography is coming soon.
Planning ideas
What makes a villa work
In a house this size, planning the whole thing first is what keeps it from feeling like separate projects.
- 01
Feature walls and panelling
Wall treatments that give tall spaces scale and a signature.
- 02
Staircase storage
Closed storage under and beside the staircase that uses space that would otherwise be wasted.
- 03
Bar and entertainment unit
A bar or media unit for family gatherings and hosting.
- 04
A home office
A proper desk, shelving and closed storage for work from home.
- 05
Utility and helper's areas
Storage for utility spaces and helper's quarters where the house has them.
- 06
Walk-in wardrobes
Dressing rooms in the master suite and larger bedrooms.
- 07
Matched finishes across floors
The same design language from ground floor to top, so the house feels like one.
- 08
Closed storage throughout
In dusty NCR homes, closed shutters keep clothes and crockery cleaner than open shelves.
How it is made
Designed. Made. Installed. By one team.
- 01
Designed
We start from your floor plan, your routines and your budget, then design each unit to fit your rooms — not a catalogue size.
- 02
Made
Your interiors are manufactured in our own factory, so the same team that designed them controls how they are built.
- 03
Installed
Our own installation team fits everything at your property, so there is one team accountable from first sketch to handover.
Scope
What a quote should cover
Two quotes for the same villa can look very different, because one may include more than the other. Here is what we design, make and install, so you can compare like for like.
- Modular kitchen: cabinets, shutters, hardware and accessories
- Wardrobes for every bedroom, including the inside fittings
- TV unit and living-room storage
- Vanities, modular doors and loose furniture such as beds and tables, where you want them
- Work such as false ceilings, painting, flooring or electrical changes is different from furniture. Ask us about anything you need and we will tell you plainly what we can take on.
Cost
What decides the price
We do not guess a number before we know your space. These are the things that move it.
Scale of the house
More floors and larger rooms mean more units to design, make and fit.
Number of rooms covered
A villa can be done floor by floor or in one go. Scope is the biggest factor.
Finish level
Laminate, acrylic, painted, wood, glass and panelling sit at very different price levels.
Hardware level
Fittings vary widely in quality and cost, and matter more with heavy use.
Feature details
Staircase walls, panelling and bar units add design and making time.
Kitchens
Two kitchens, or a large kitchen with an island and pantry, add to the scope.
Site conditions
The state of the house and any structural constraints affect what is possible.
Questions
Villa interiors: what people ask
Do you work on villas and independent houses?
Yes. We design, make and install interiors for villas and independent houses in Gurugram, Faridabad and across the Delhi NCR.
Can we do the villa floor by floor?
Yes. Many owners start with the ground floor and the master suite and complete the rest later. Planning the whole house first keeps the design consistent across floors.
Can you handle double-height spaces and staircases?
We plan feature walls, panelling and storage around them. Because everything is made to measure, tall and unusual walls are not a problem, though they need careful planning.
Is a villa different from an apartment for interiors?
Yes. A villa has more floors, longer runs and often more custom spaces, so it needs a plan for the whole house. We measure each floor and plan them together.
Do you make everything yourselves?
Yes. Your interiors are designed by us, made in our own factory and installed by our own team.
Which areas do you serve?
Gurugram, Faridabad and the wider Delhi NCR. Tell us your location when you enquire and we will confirm.
Ready to plan yours?
Tell us what you have in mind. It takes about a minute, and we will come back with the next step.