
Modular kitchens
Modular kitchens, designed around the way you cook.
Straight, L, U, parallel or island. We design the layout, make every unit in our own factory and install it in your home.
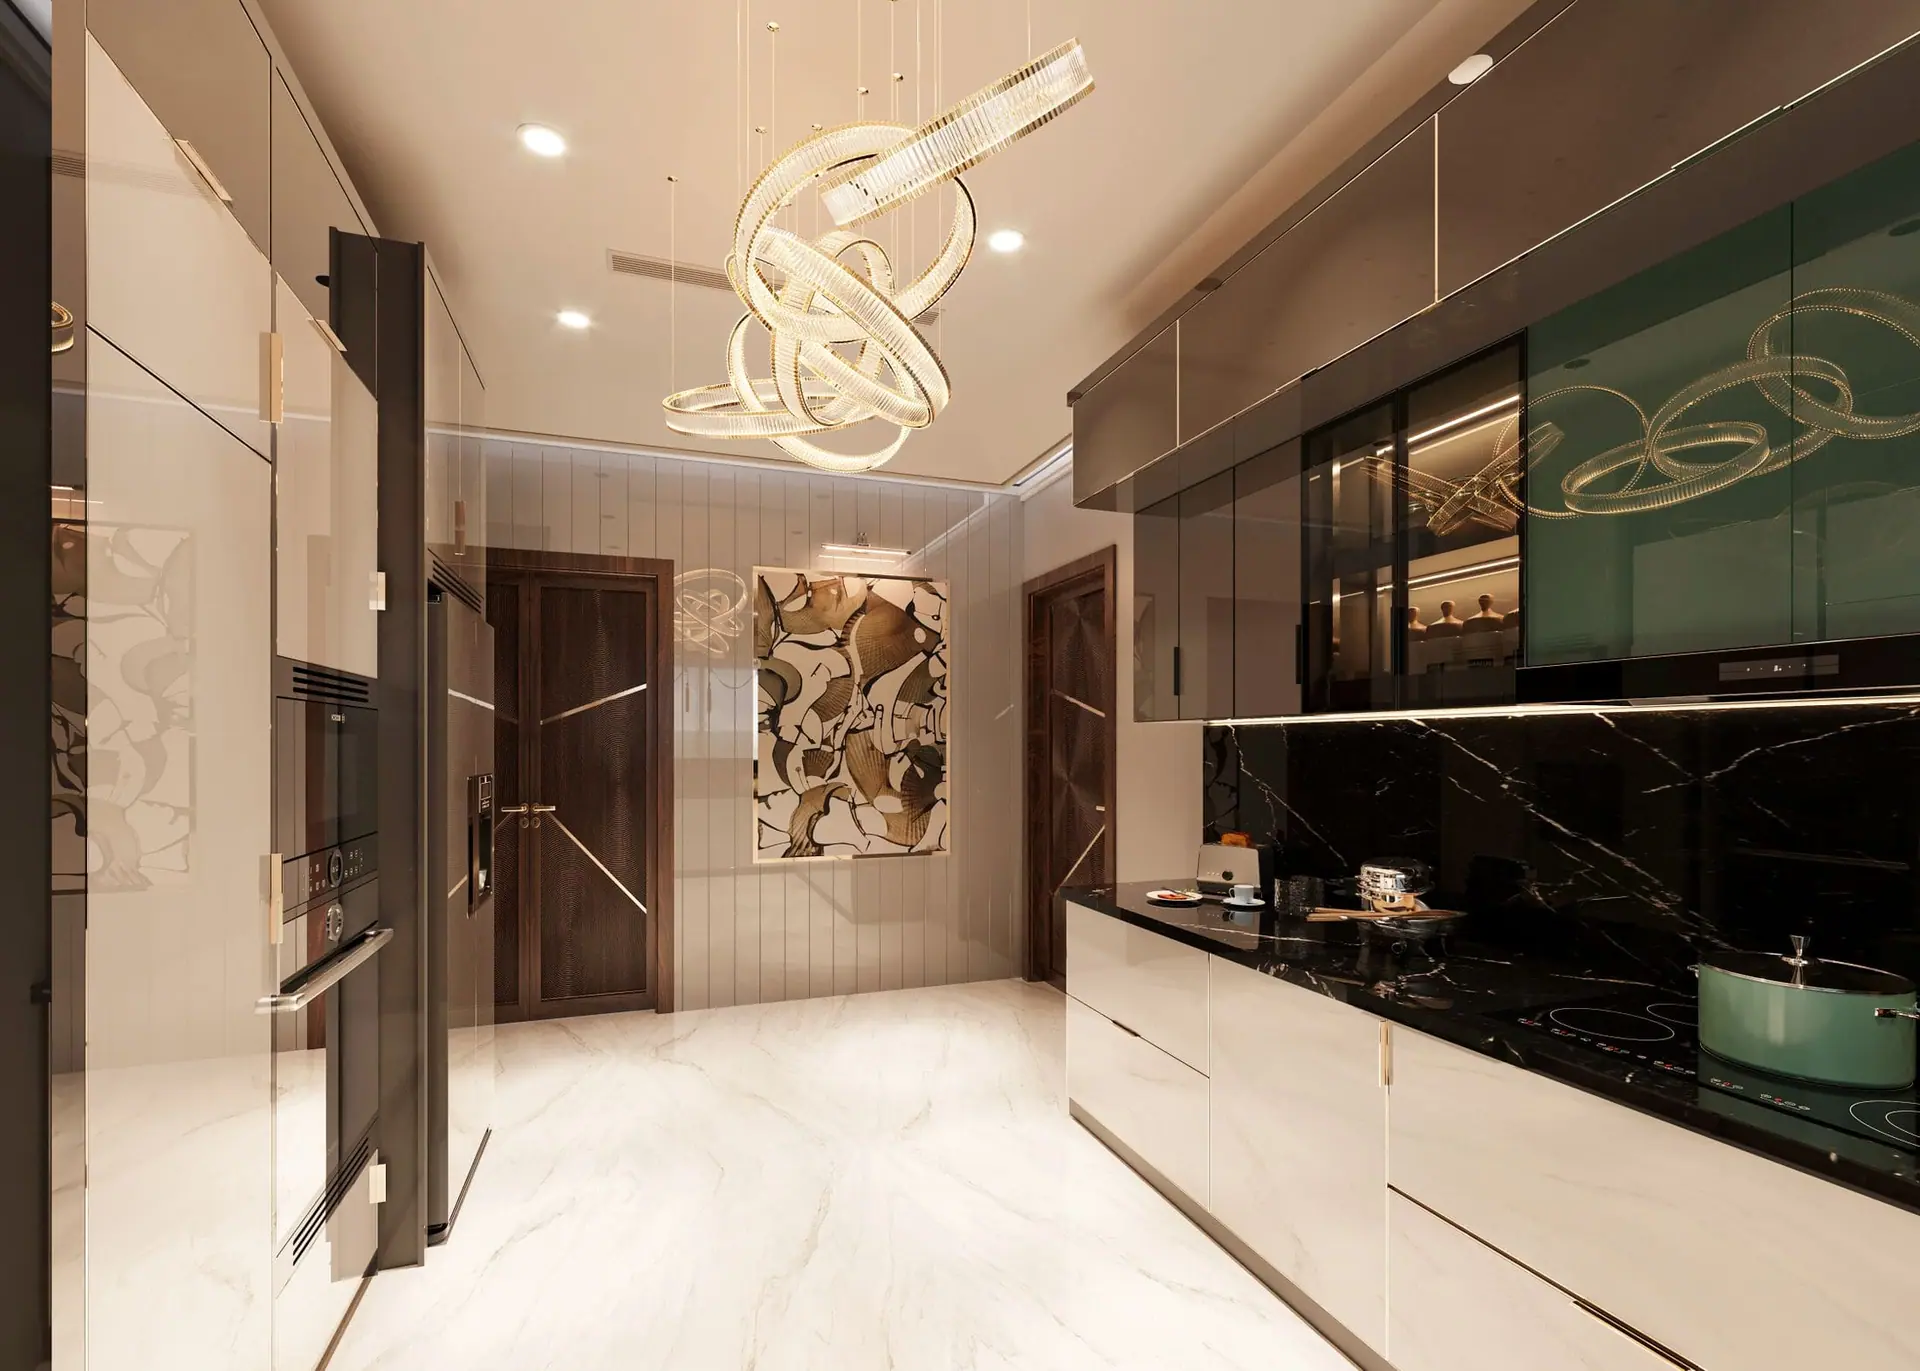
Photograph is a style reference, not one of our completed projects.
Fits your room, not a catalogue
Every unit is designed to your measurements, so corners, pillars and awkward gaps become storage instead of wasted space.
Storage you can actually reach
Tall units, corner solutions and drawers are planned around what you cook with and how often you reach for it.
One team from sketch to handover
The people who design your kitchen also make it and fit it, so nothing gets lost between a designer, a workshop and a fitter.
Kitchen layouts
Which layout suits your kitchen?
The shape of your room decides the layout. Tap each one to see where it works best and what to watch for.
Straight
All units along a single wall. The simplest layout, and the neatest for narrow or open-plan spaces.
- Best for
- Narrow rooms, studio flats, open kitchens that sit along one wall.
- Keep in mind
- Counter space is limited, so plan storage carefully and keep the sink and hob close together.
Looks and finishes
Kitchens with character
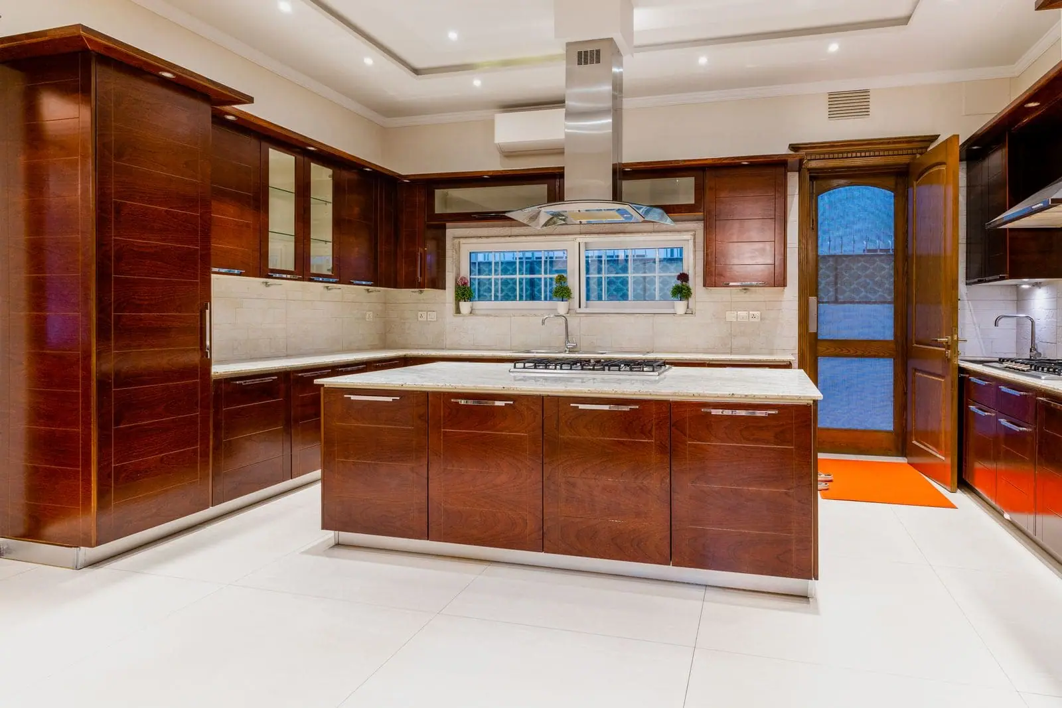
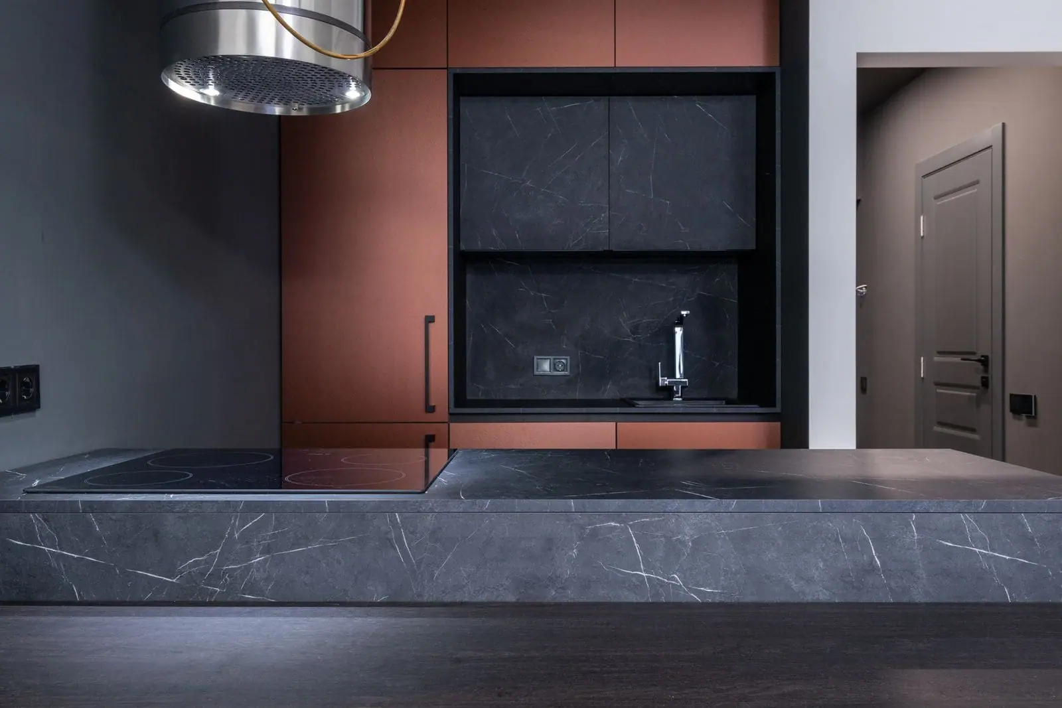
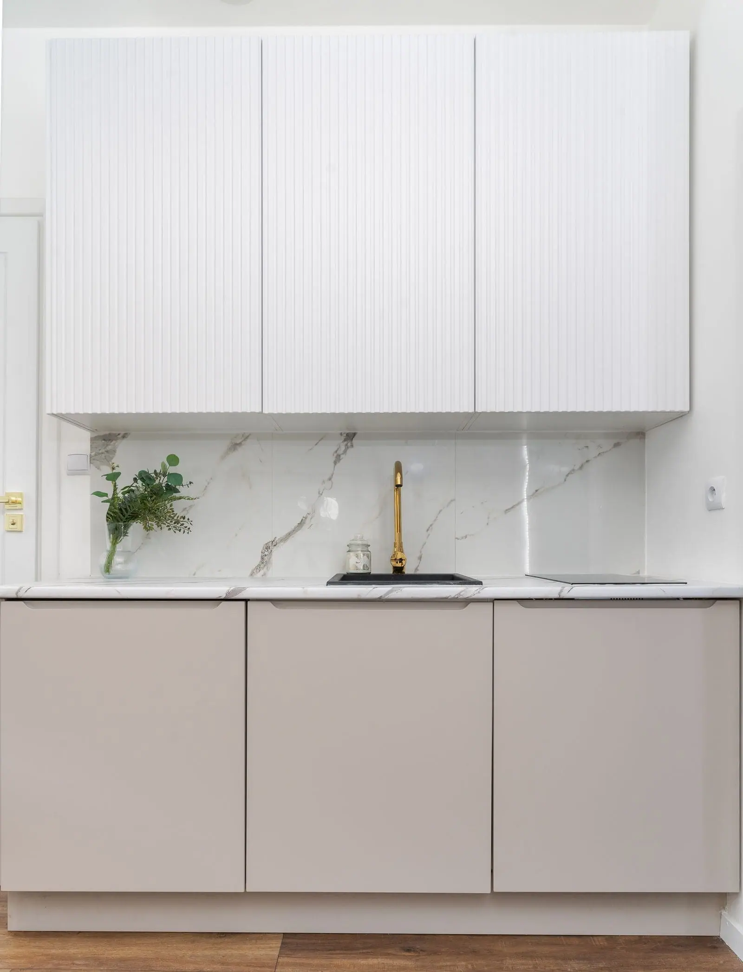
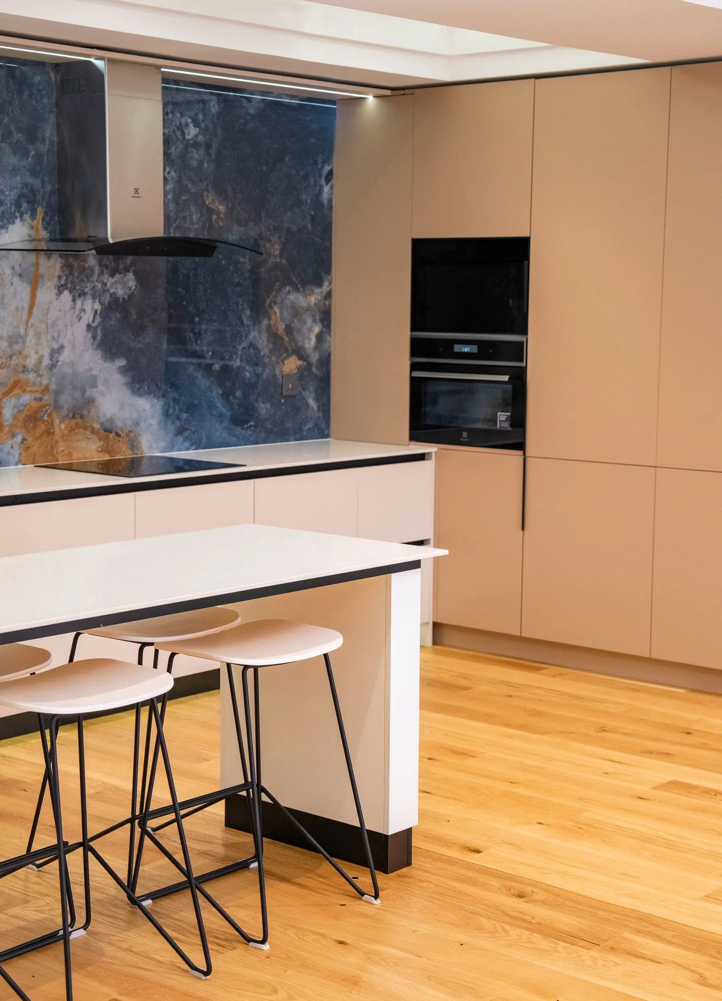
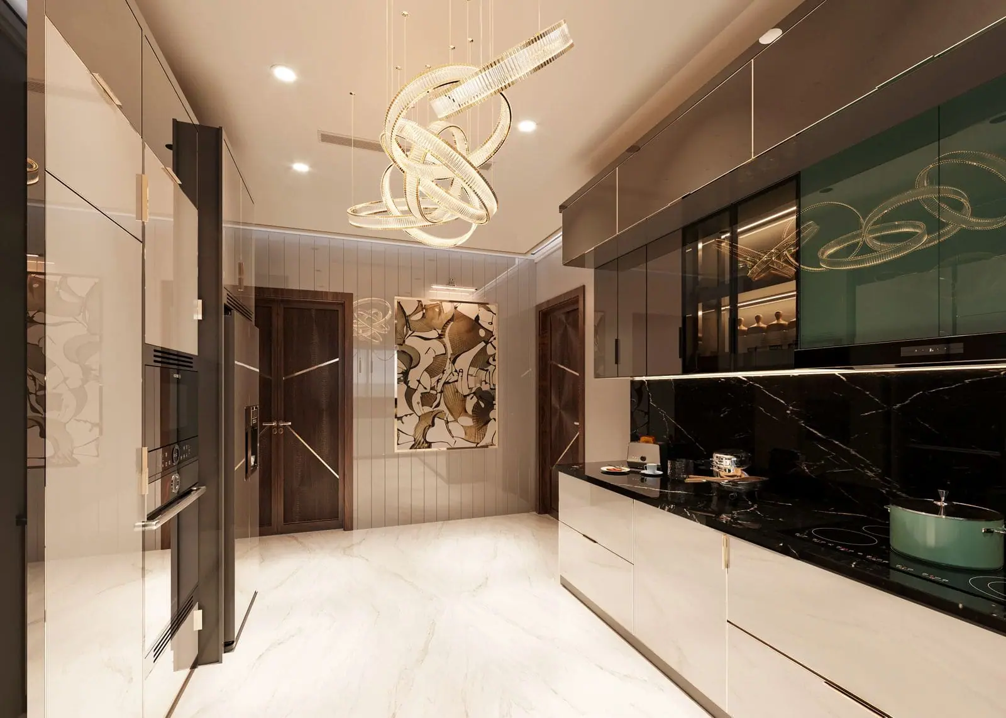
Photographs are style references. Our own project photography is coming soon.
Inside the kitchen
Storage, planned around how you cook
Good kitchens are won inside the cabinets. These are the pieces we can plan into your layout.
- 01
Pantry and tall units
Full-height storage for grains, packaged food and appliances you use now and then.
- 02
Corner solutions
Pull-outs and rotating fittings that bring the hard-to-reach corner back into use.
- 03
Full-extension drawers
Deep drawers that open all the way, so you can see and reach everything in them.
- 04
Bottle and oil pull-outs
Slim pull-outs beside the hob for oils, spices and bottles.
- 05
Cutlery and utensil organisers
Inserts sized for your cutlery and tools, so drawers stay tidy.
- 06
Overhead cabinets
Wall units for everyday crockery, planned at a height you can reach.
- 07
Appliance housing
Dedicated space for the oven, microwave and fridge, built into the run of units.
- 08
Waste and recycling
A built-in bin system so waste stays out of sight and out of the way.
Materials, finishes and hardware
What your kitchen is made of
Three choices shape how your kitchen looks, lasts and costs: the board it is built from, the finish on the front, and the hardware inside.
The hidden structure of every cabinet. It matters most near the sink and hob, where moisture is highest.
Plywood
Layers of thin wood glued crosswise. It holds screws and hinges firmly. Waterproof grades, often sold as BWP, are commonly chosen for kitchens.
- Good for
- Long-lasting kitchens and the sink and hob area, in a waterproof grade.
- Watch out for
- Quality varies a lot between grades. Ask for the exact grade being used.
HDHMR
A dense, moisture-resistant engineered board with a smooth, stable surface. Widely used for modular kitchens.
- Good for
- Kitchens that need good moisture resistance at a sensible price.
- Watch out for
- Cut edges must be sealed well. Ask how the edges are finished.
MDF
A fine-fibre board with a very smooth face that takes paint and laminates cleanly.
- Good for
- Dry areas and painted or profiled fronts.
- Watch out for
- It swells if water gets in, so it is not ideal around the sink.
This is general guidance to help you decide. We will recommend the right combination for your kitchen when we discuss your plan.
How it is made
Designed. Made. Installed. By one team.
- 01
Designed
We start from your floor plan, your routines and your budget, then design each unit to fit your rooms — not a catalogue size.
- 02
Made
Your interiors are manufactured in our own factory, so the same team that designed them controls how they are built.
- 03
Installed
Our own installation team fits everything at your property, so there is one team accountable from first sketch to handover.
Cost
What decides the price
We do not guess a number before we know your space. These are the things that move it.
Size and layout
More running length and more corners mean more units to design, make and fit.
Box material
The board used for the carcass, and its moisture grade.
Shutter finish
Laminate, acrylic, painted and wood finishes sit at different price levels.
Hardware
Hinges, runners and mechanisms vary widely in quality and cost.
Accessories
Pull-outs, corner solutions and organisers add convenience and cost.
Worktop and backsplash
Stone, quartz and other surfaces are priced separately from the cabinets.
Appliances
Built-in appliances need housing and cut-outs planned into the design.
Site conditions
Changes to plumbing, electrical points or walls can change the scope.
Questions
Modular kitchen: what people ask
Which kitchen layout is best for a small kitchen?
Straight and L-shaped layouts usually work best in small kitchens, because they keep walking space clear. Parallel layouts also work well in narrow rooms. The best choice depends on where your door, window, sink and hob can go, so we plan it from your measurements.
What is the difference between plywood, HDHMR and MDF?
Plywood is layers of wood glued crosswise and holds fittings firmly. HDHMR is a dense, moisture-resistant engineered board widely used in kitchens. MDF has a very smooth face but swells if it gets wet, so it suits dry areas better. Moisture grade matters most near the sink and hob.
Do you make the kitchen yourselves?
Yes. Your kitchen is designed by us, made in our own factory and installed by our own team.
Will you measure my kitchen before designing it?
Yes. Measurement is a step in our process, and the design and estimate are based on it.
What decides the price of a modular kitchen?
Mainly the size and layout, the board and finish you choose, the hardware and accessories, and the worktop and appliances. We prepare a detailed estimate once we know your measurements and choices.
Can you work around my existing plumbing and electrical points?
We plan the layout around your existing points and tell you if any changes would improve the design, so you can decide.
Ready to plan yours?
Tell us what you have in mind. It takes about a minute, and we will come back with the next step.