
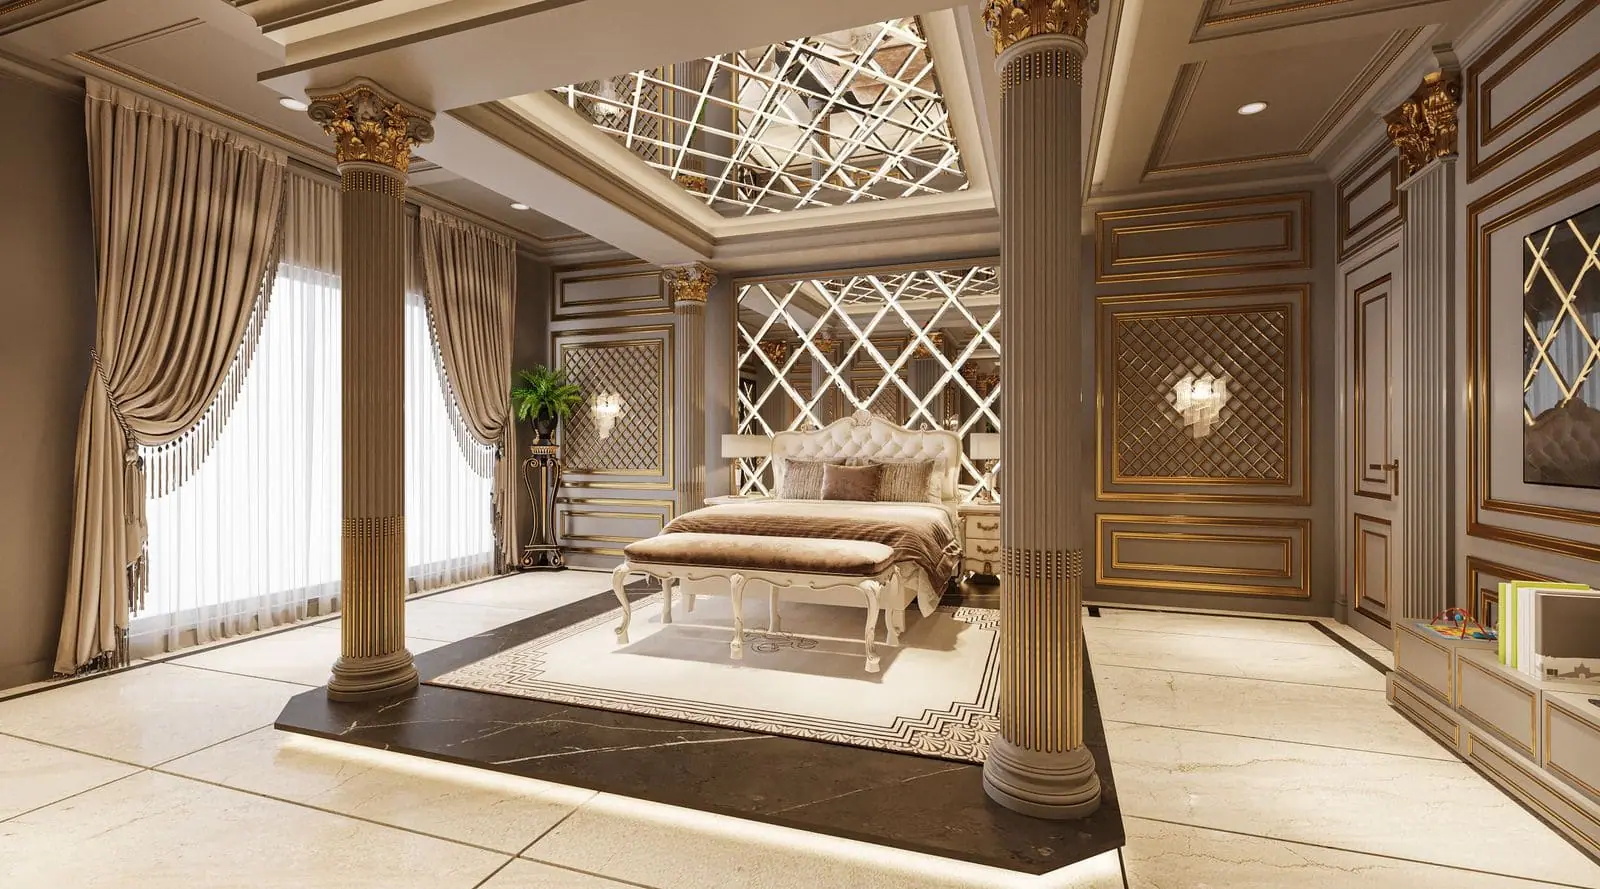
Complete home interiors
One home. One design language.
When every room is planned together, the whole home feels like it belongs together. We design, make and install it all as one team.
Photograph is a style reference, not one of our completed projects.
Rooms that match
Finishes, colours and details are chosen once and carried through every room, so your home reads as one design.
One team, not five
Design, manufacturing and installation stay with us, so you do not have to coordinate a designer, a workshop and a fitter.
Planned together, built together
Because we see the whole home, the kitchen, wardrobes and living areas are designed to work with each other.
Room by room
What we plan, room by room
Choose the rooms you want to include. Here is what we design and make for each.
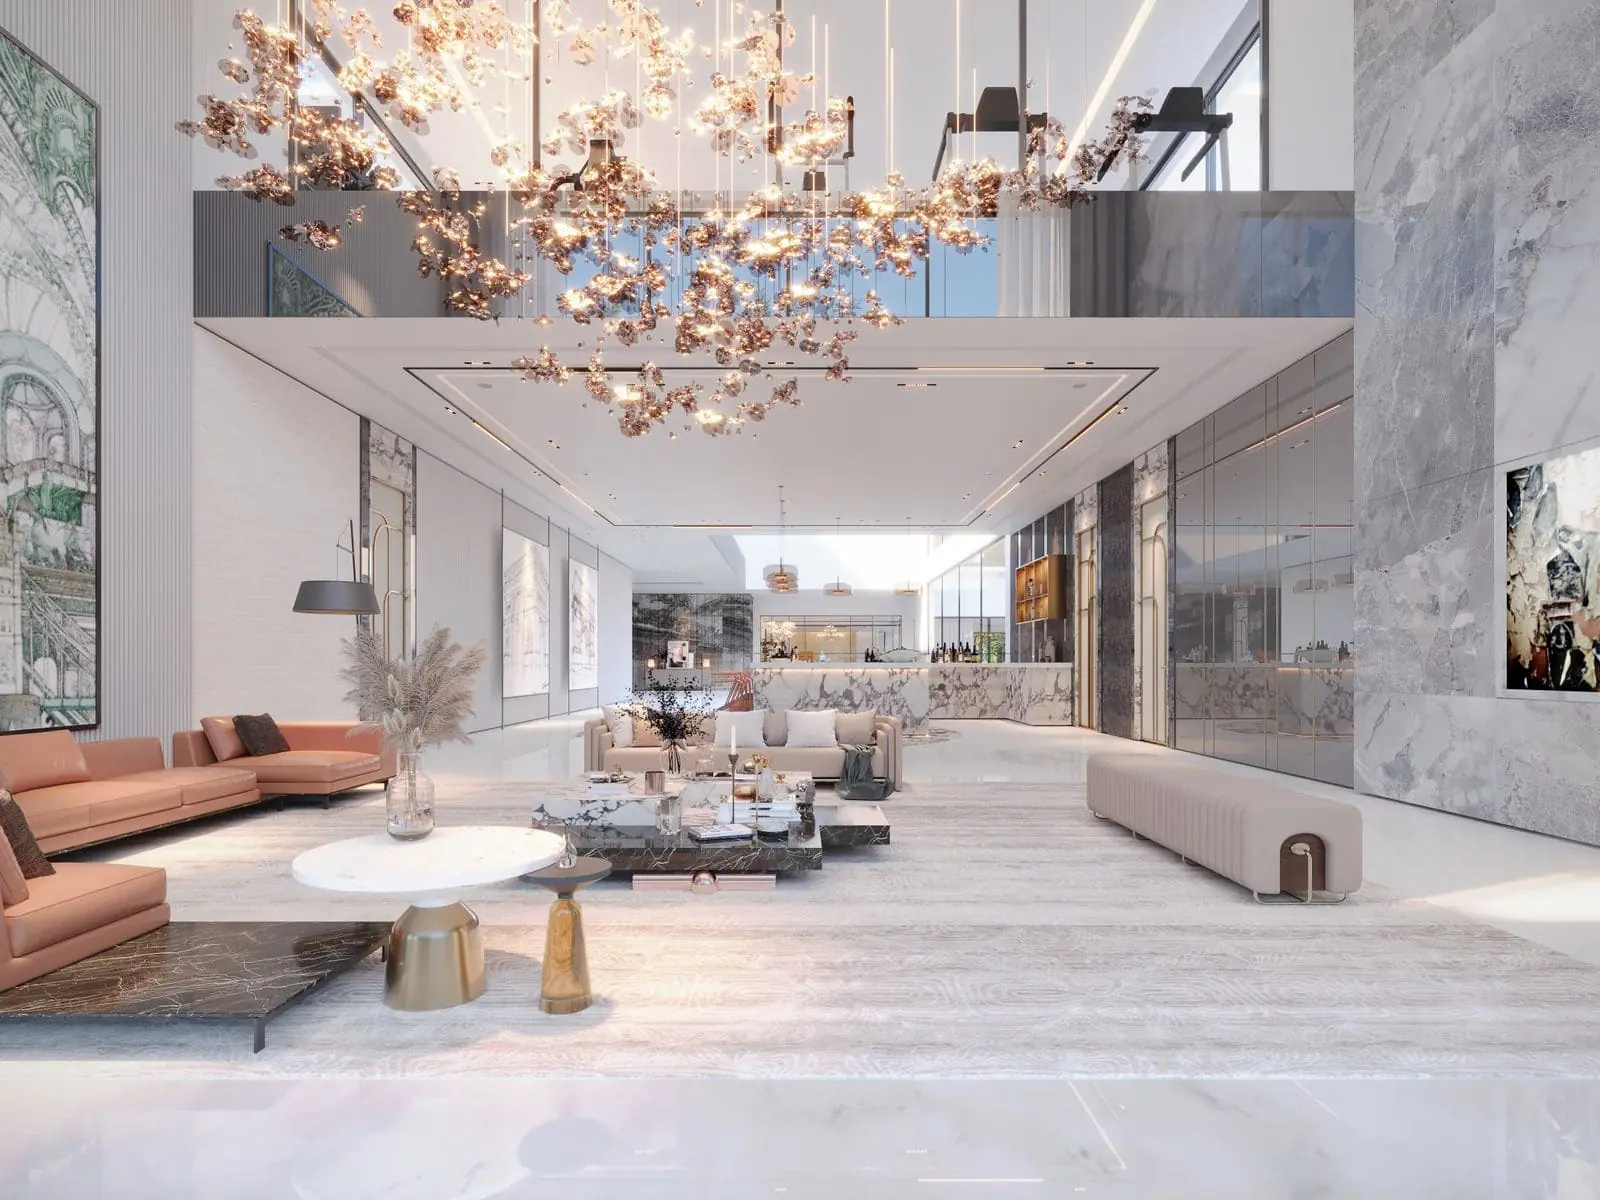 Style reference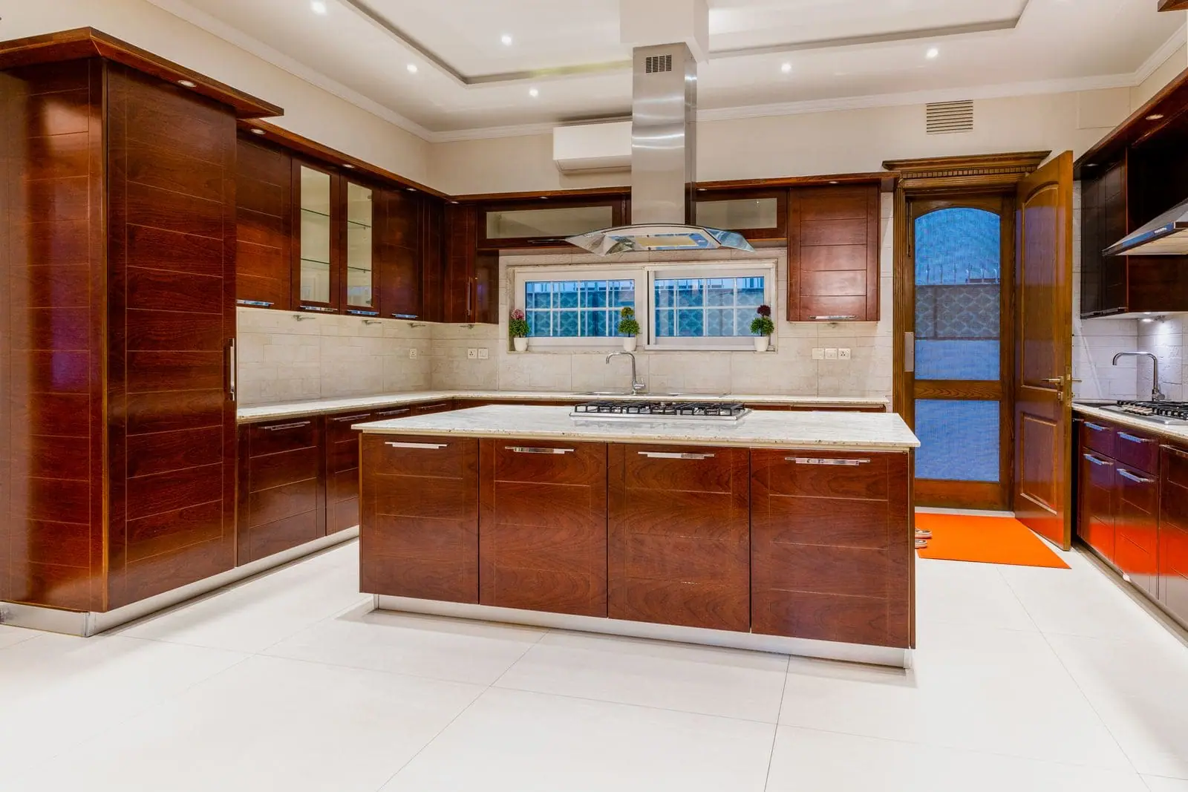
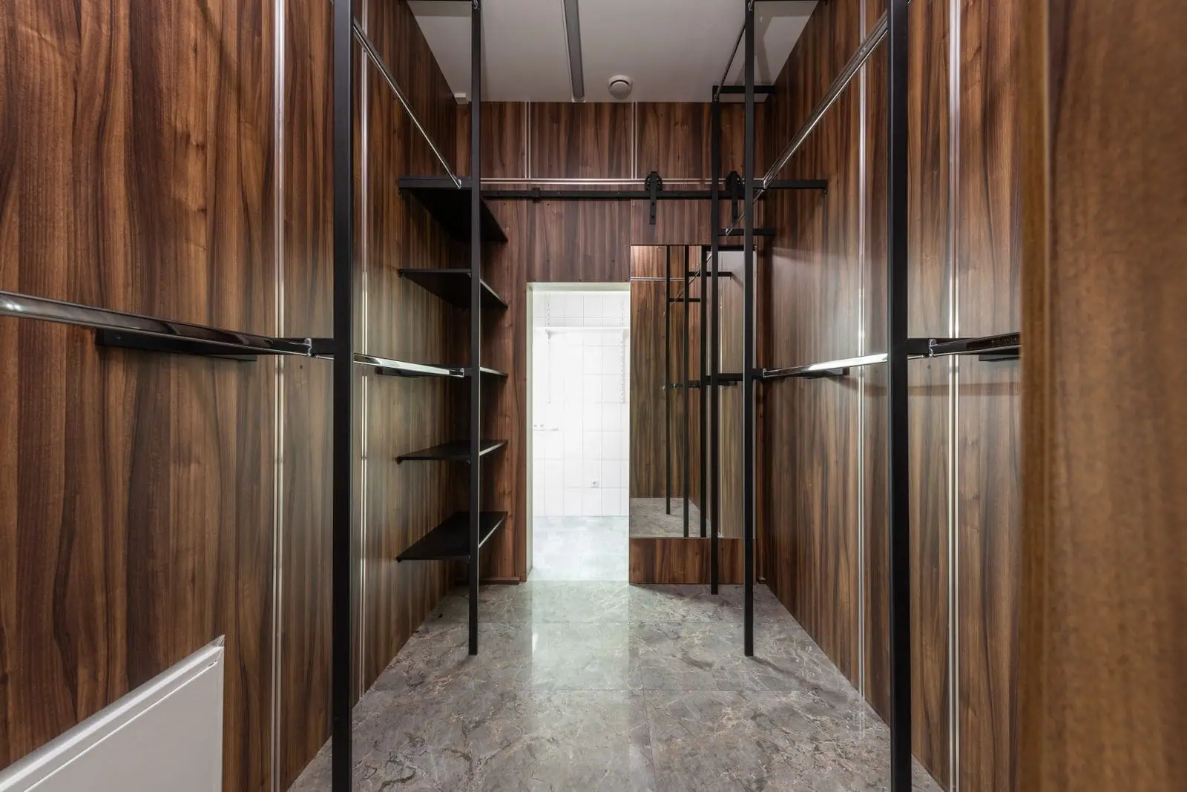
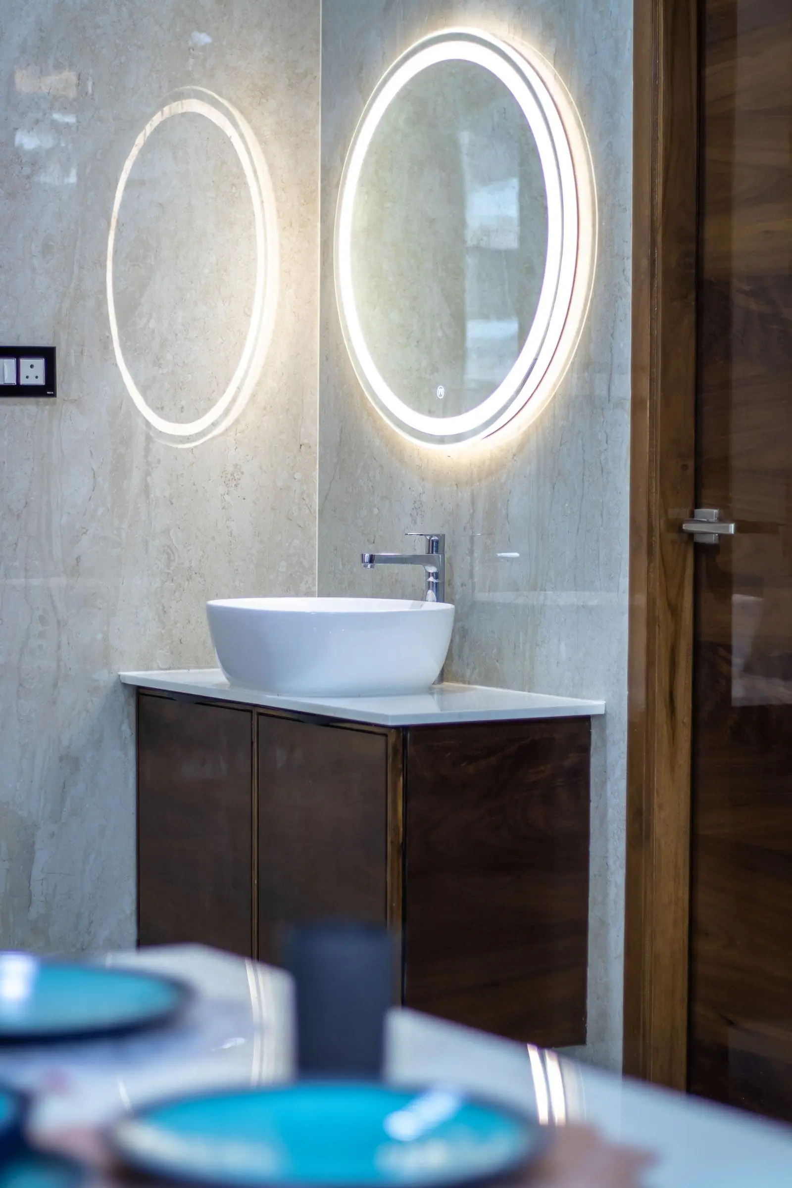
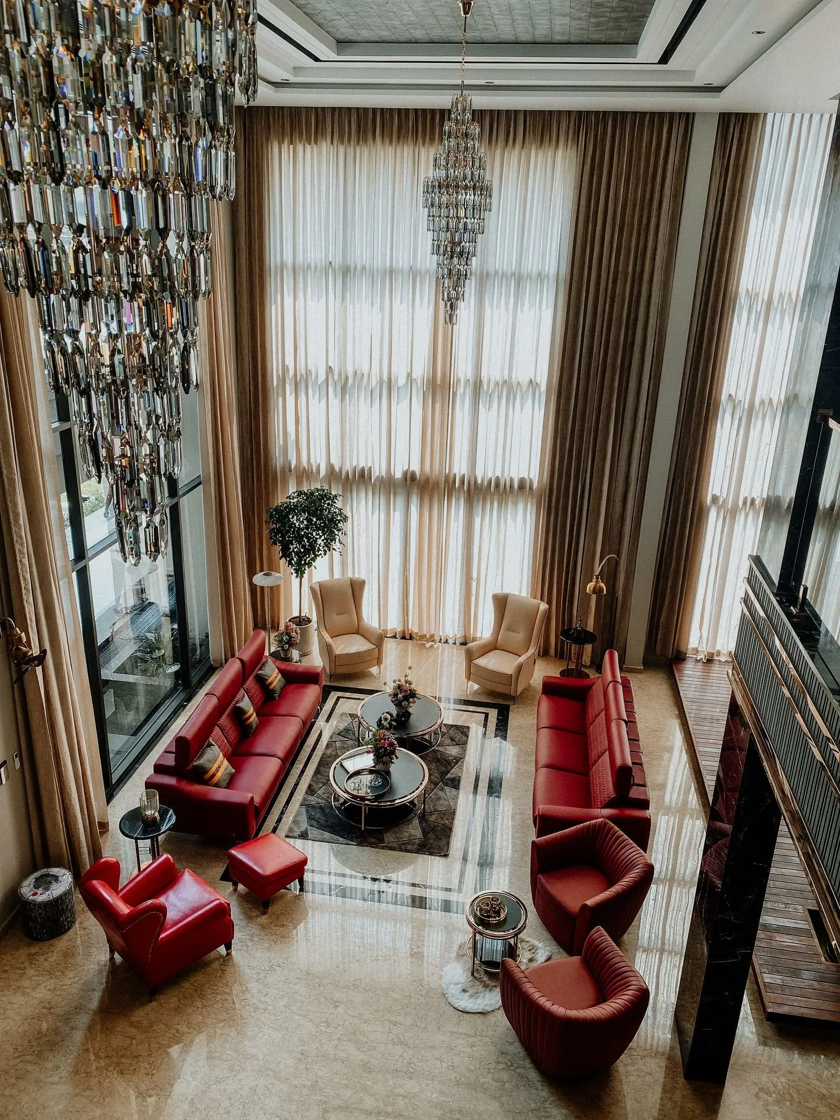
Living and TV
Seating wall, TV unit, display and storage planned as one composition, so the room feels calm and uncluttered.
- Best for
- Families who use the living room every day and want storage without clutter.
- Keep in mind
- Decide early where the TV, seating and light will sit, so the wall is designed around them.
Looks and finishes
Homes that feel finished
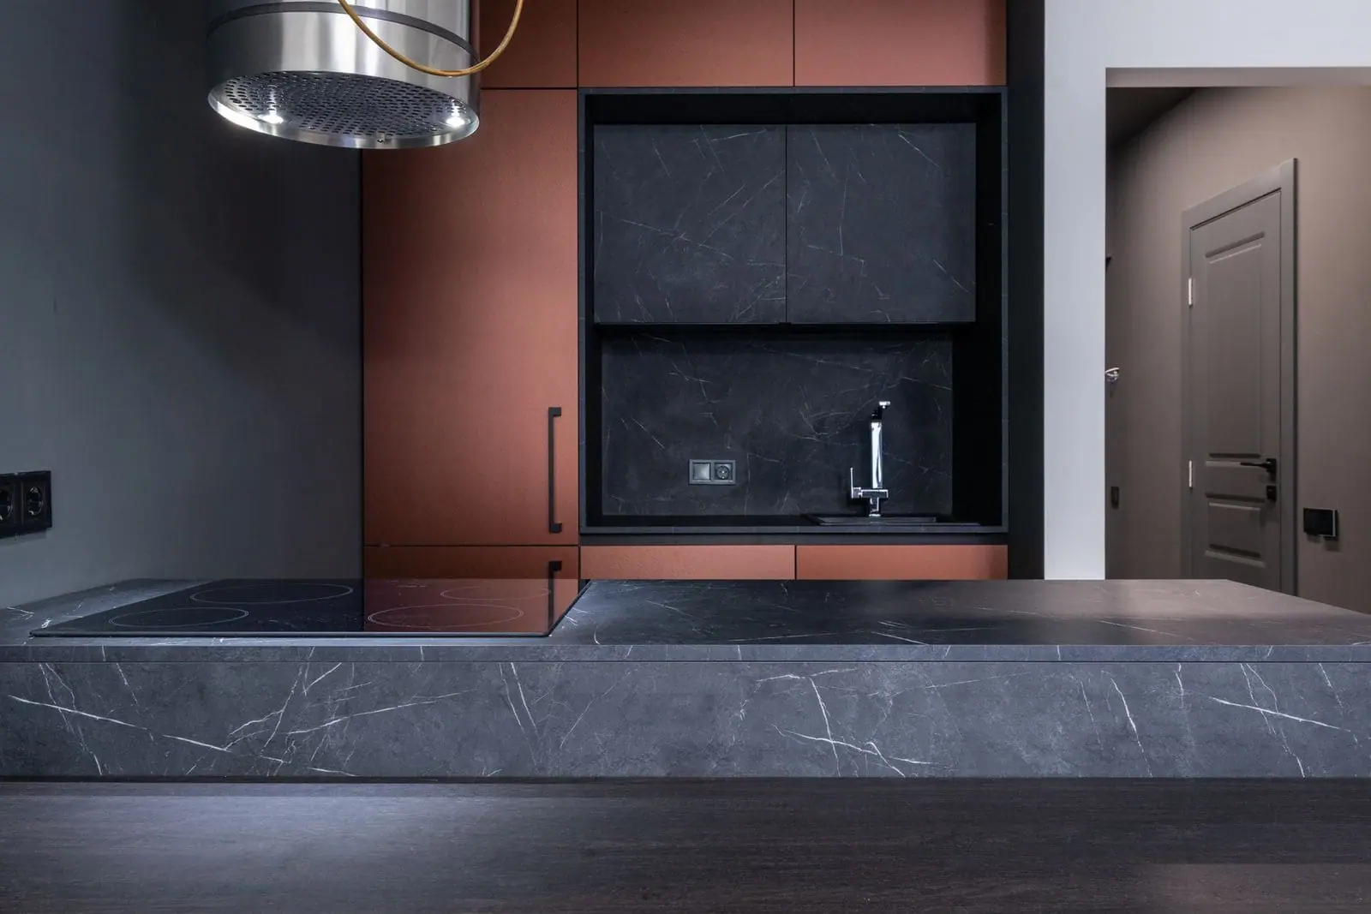
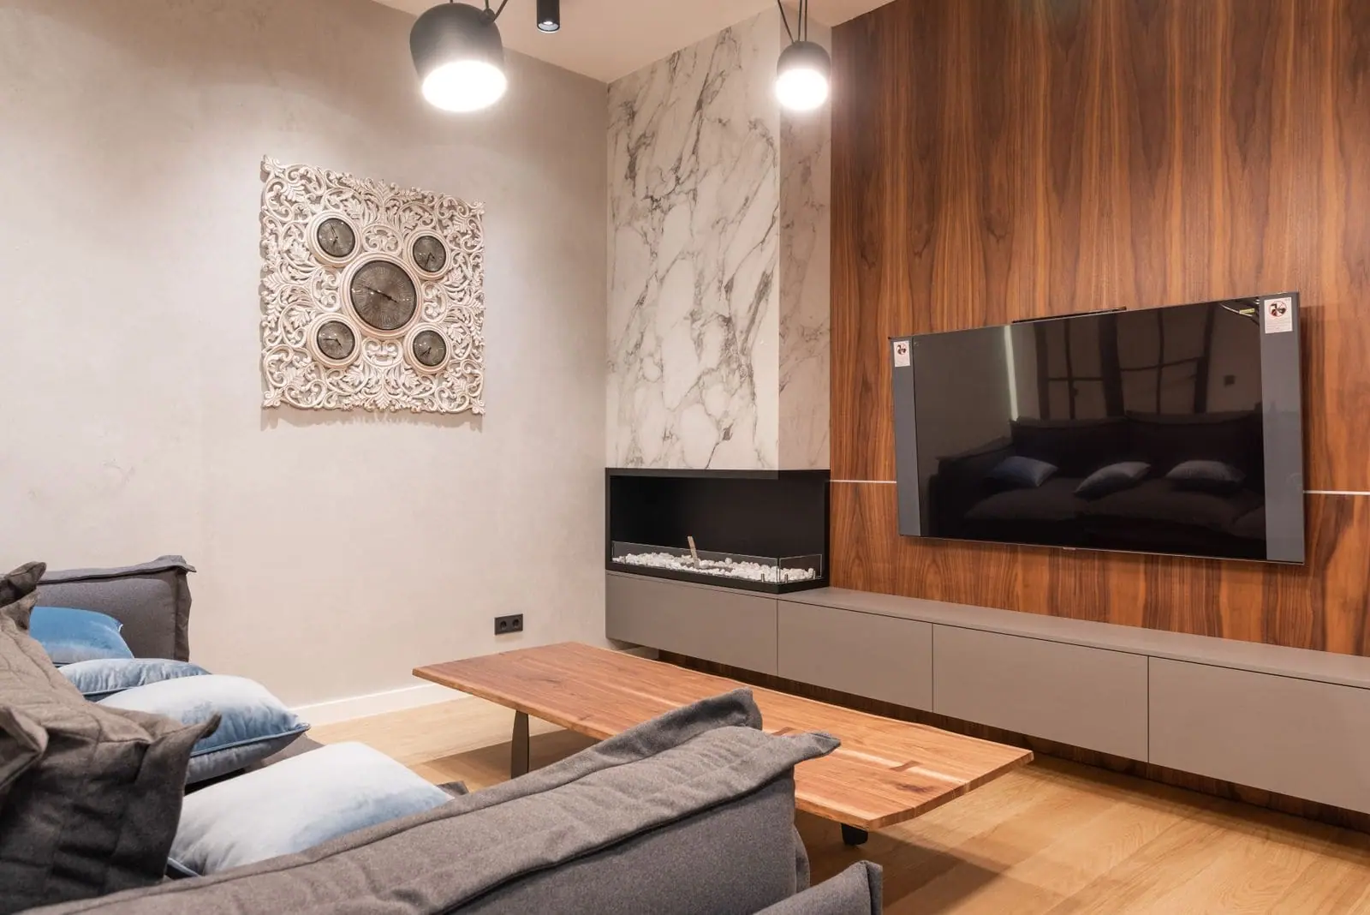
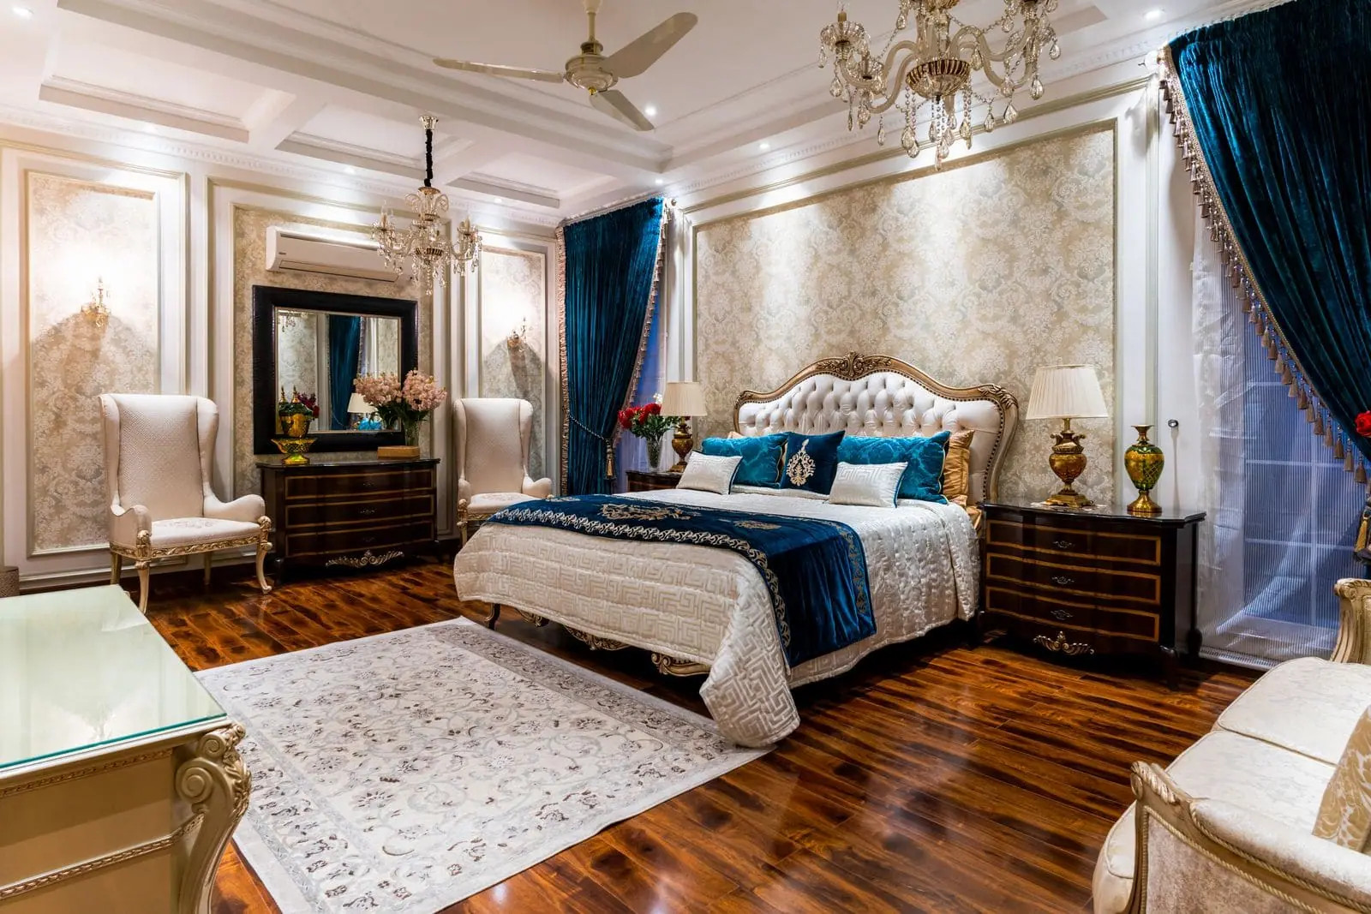
Photographs are style references. Our own project photography is coming soon.
What stays in one hand
What changes when one team does it all
A complete home is not just more rooms. It is more decisions, and one team makes them consistent.
- 01
One design brief
You tell us once how you live, and every room is designed from that brief.
- 02
Matching materials and finishes
Colours, textures and details are chosen across rooms so the home reads as a whole.
- 03
Hardware that matches
The same standard of fittings throughout, so every room feels equally well made.
- 04
Made in our own factory
Every room's furniture is manufactured by us, so quality is consistent across the home.
- 05
Fitted by our own team
Our own installers fit every room, so responsibility stays in one place.
- 06
One point of contact
You talk to us about the whole home, not a different company for each room.
How it is made
Designed. Made. Installed. By one team.
- 01
Designed
We start from your floor plan, your routines and your budget, then design each unit to fit your rooms — not a catalogue size.
- 02
Made
Your interiors are manufactured in our own factory, so the same team that designed them controls how they are built.
- 03
Installed
Our own installation team fits everything at your property, so there is one team accountable from first sketch to handover.
Cost
What decides the price
We do not guess a number before we know your space. These are the things that move it.
Which rooms are included
A complete home can mean every room or a chosen few. Scope is the biggest factor.
Size of the home
More area means more units to design, make and fit.
Finish level
Laminate, acrylic, painted and wood finishes sit at different price levels.
Hardware level
Fittings vary widely in quality and cost.
Amount of storage
Wardrobes, tall units and built-in storage add to the quantity of work.
Custom details
Panelling, feature walls and special designs add design and making time.
Site conditions
The state of the property and any changes needed can affect the scope.
Questions
Complete home interiors: what people ask
What does a complete home interior include?
We design, make and install the modular and custom furniture for your rooms: kitchens, wardrobes, bedrooms, living rooms, TV units, vanities, doors and loose furniture. Tell us what you need in the planner and we will confirm exactly what is included in your plan.
Can I do my home in phases?
Yes. You can start with the rooms that matter most, such as the kitchen and bedrooms, and add others later. Planning the whole home first keeps the design consistent, even if you build in stages.
Do you make everything yourselves?
Yes. Your interiors are designed by us, made in our own factory and installed by our own team.
How is the price decided?
By which rooms are included, the size of the home, the finishes and hardware you choose and how much storage you need. We prepare a detailed estimate once we know your measurements and choices.
Which areas do you serve?
Gurugram, Faridabad and the wider Delhi NCR. Tell us your location when you enquire and we will confirm.
Ready to plan yours?
Tell us what you have in mind. It takes about a minute, and we will come back with the next step.