
4BHK interiors
Room for the whole family, planned as one home.
A 4BHK is a lot of home to design. We plan every room together, make everything in our own factory and fit it ourselves, so the larger the home, the more it feels like one.
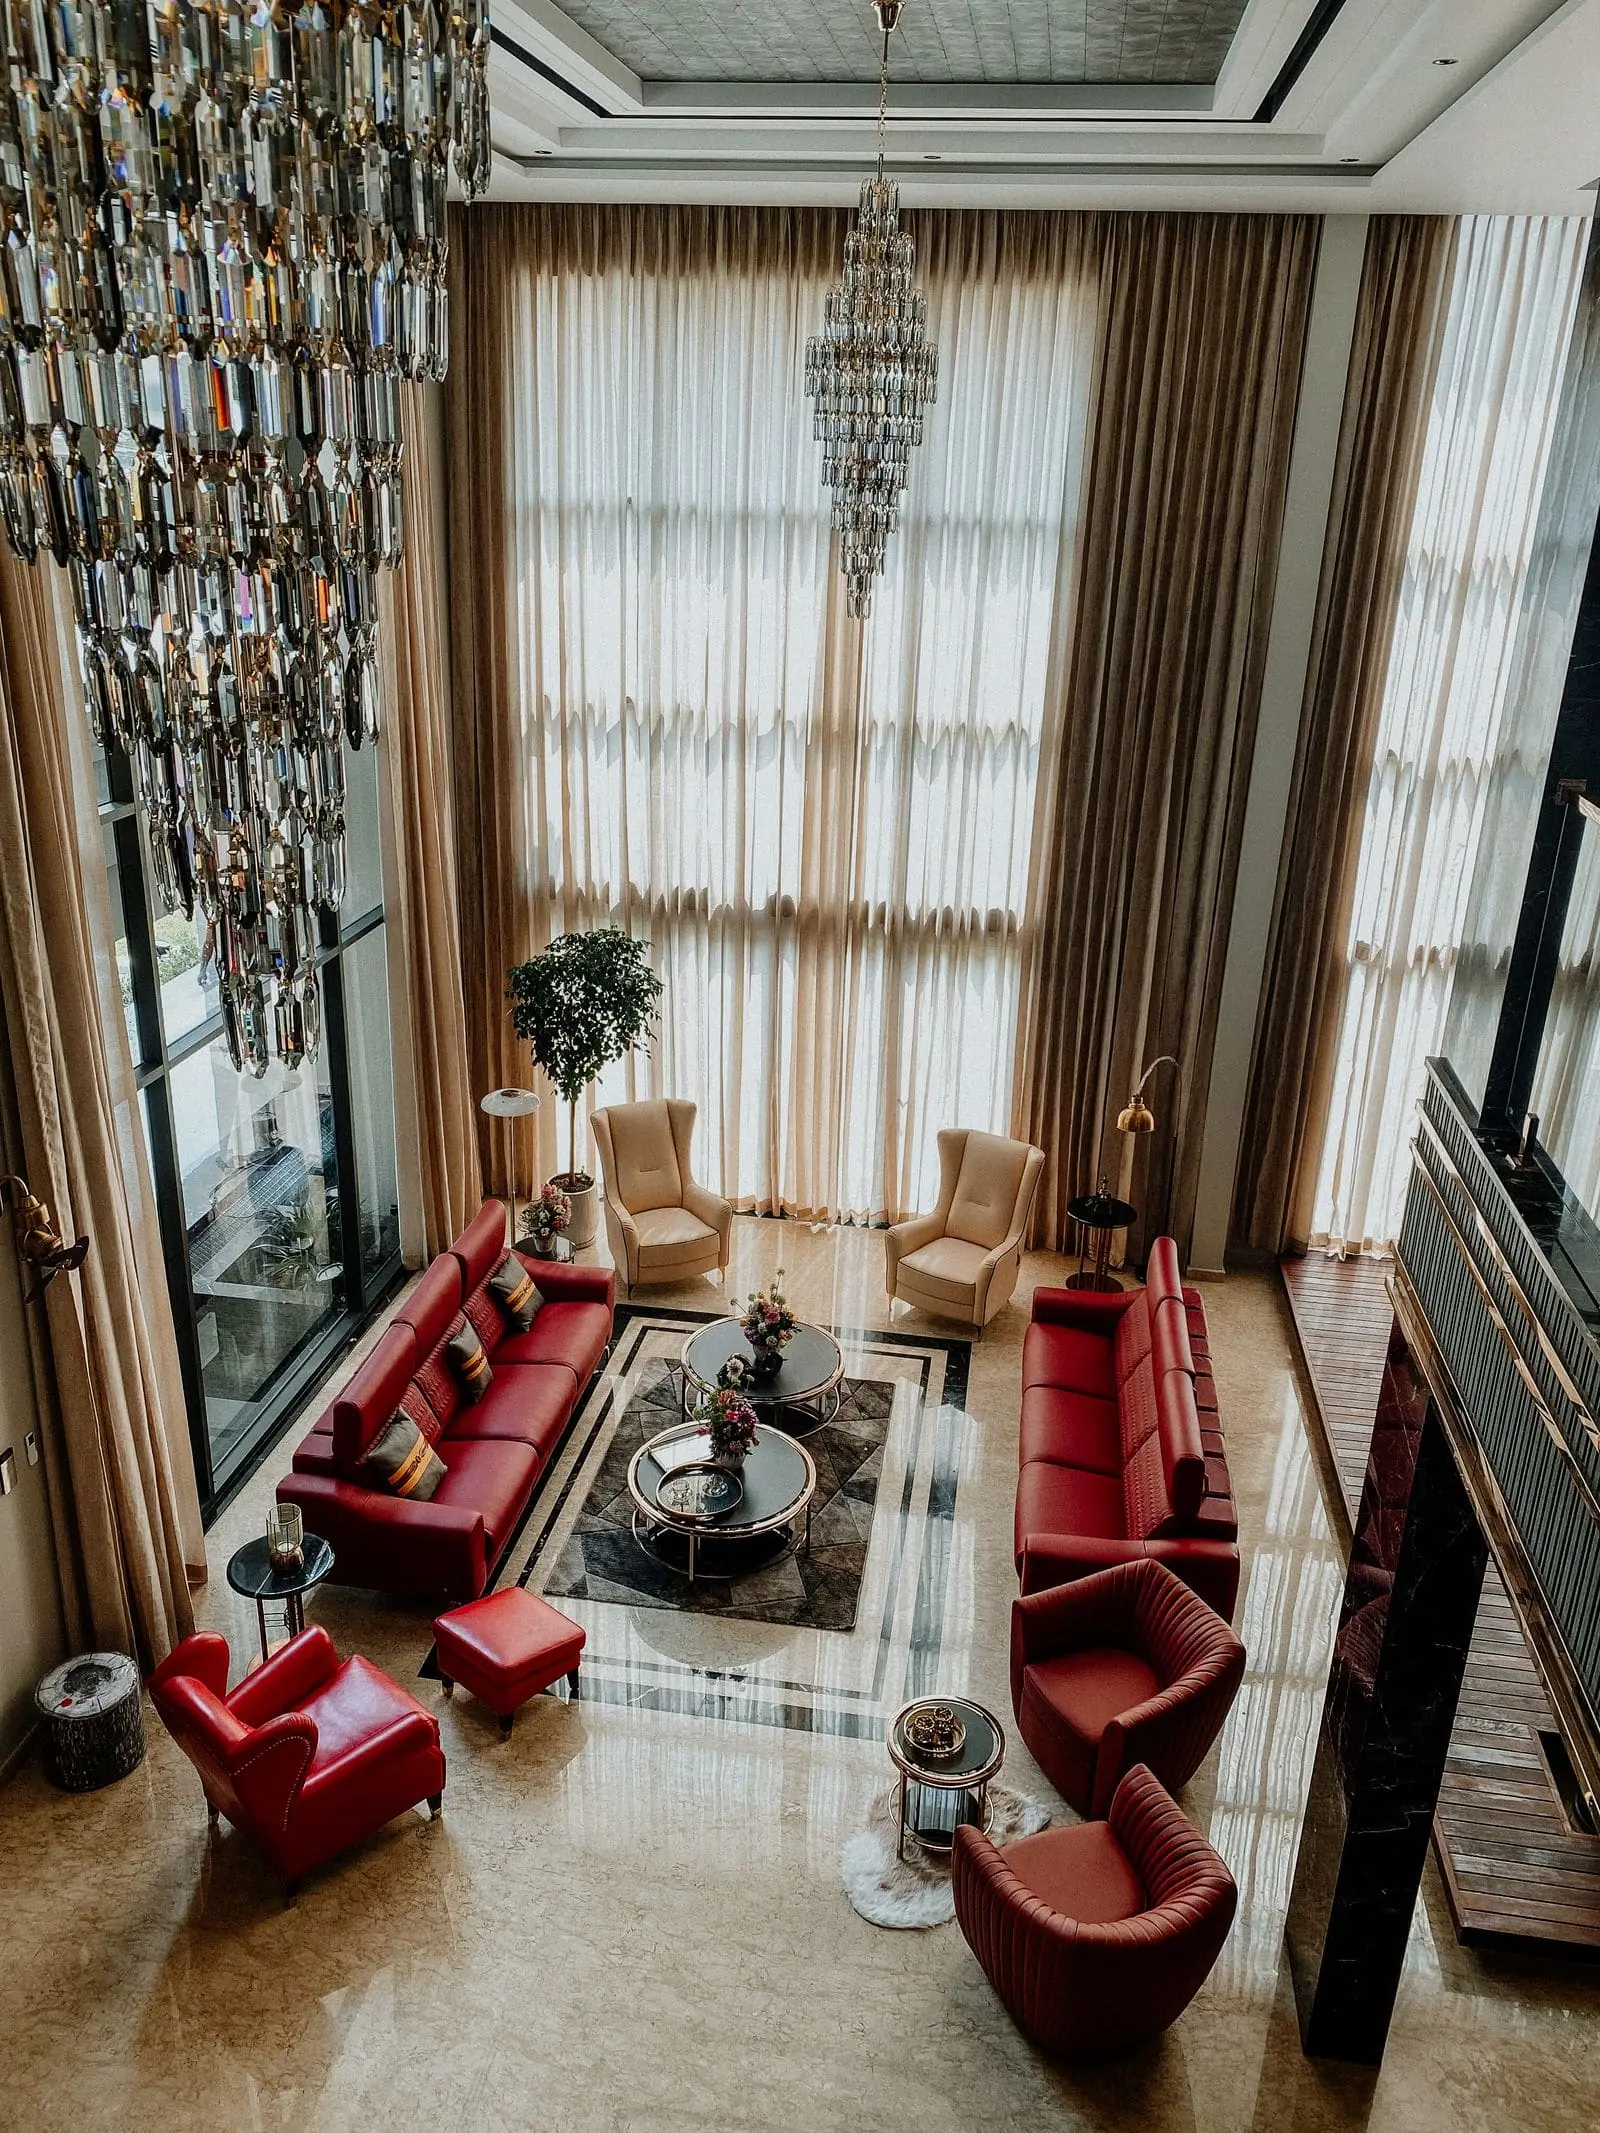
Photograph is a style reference, not one of our completed projects.
Space that is used, not just filled
In a large home, empty walls and unplanned corners add up. We give every room a clear purpose and the storage to match.
Private spaces for everyone
A master suite with a walk-in, children's rooms with study areas, and a guest or parents' room, each planned for its user.
Quality that stays consistent
The same team designs, makes and fits every room, so the finish does not drift from one room to the next.
A 4BHK at a glance
- Typical size
- Often around 2,000–3,000 sq ft
- Bedrooms
- Four, often with a master suite and a study
- Where the work goes
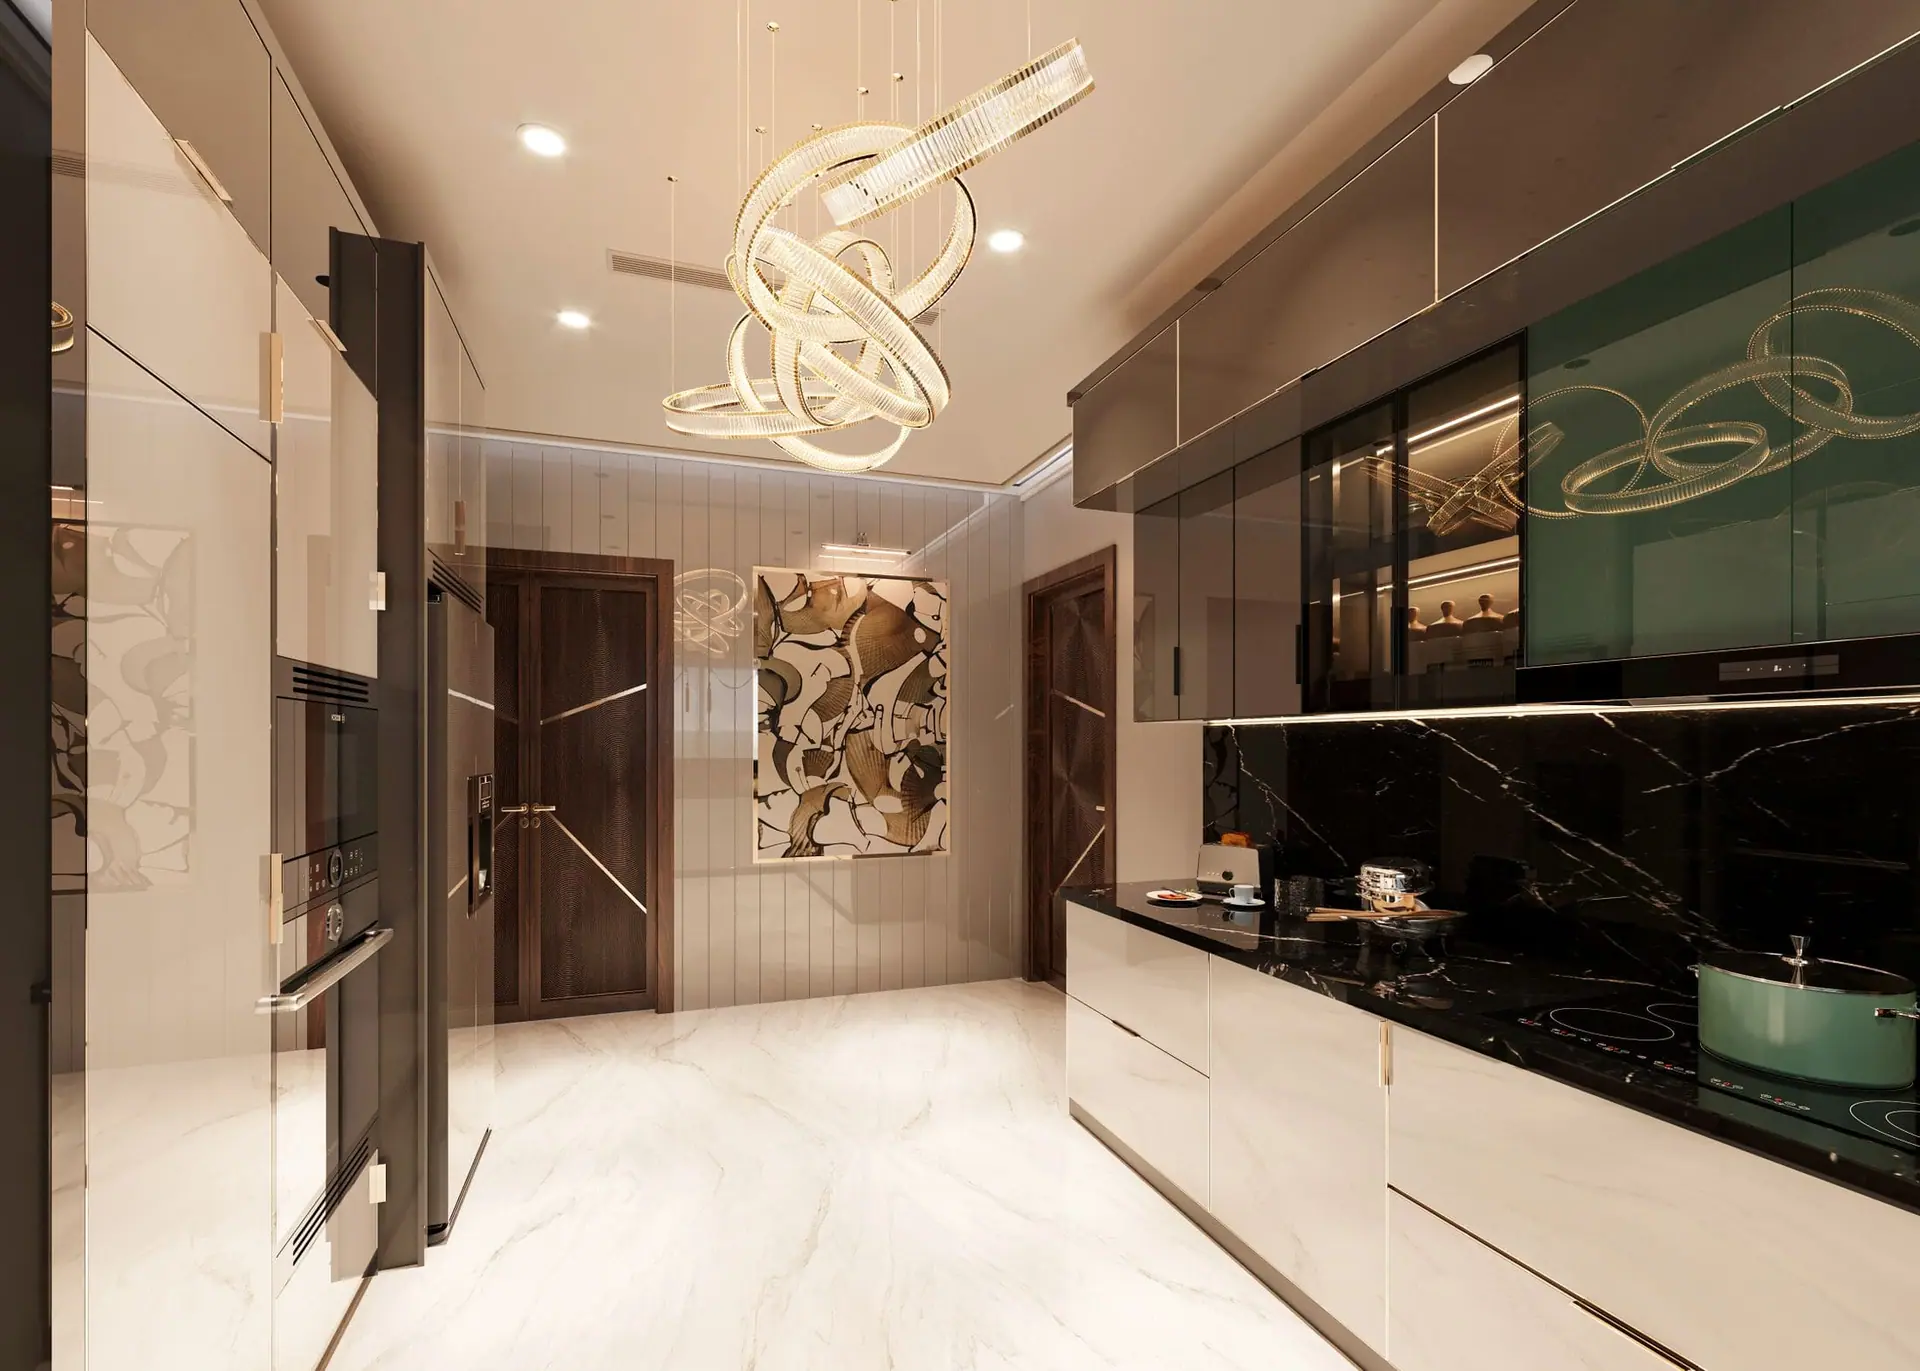
- Kitchen, four wardrobes, living, dining, vanities, doors
- Common extras
- Walk-in wardrobe, bar or crockery unit, study, mandir
Sizes vary widely by project, and tower apartments, builder floors and independent homes can look quite different. Treat these as a guide and let us measure your home.
Room by room
How we plan a 4BHK
Tap a room to see what usually matters most in a home this size.
Style reference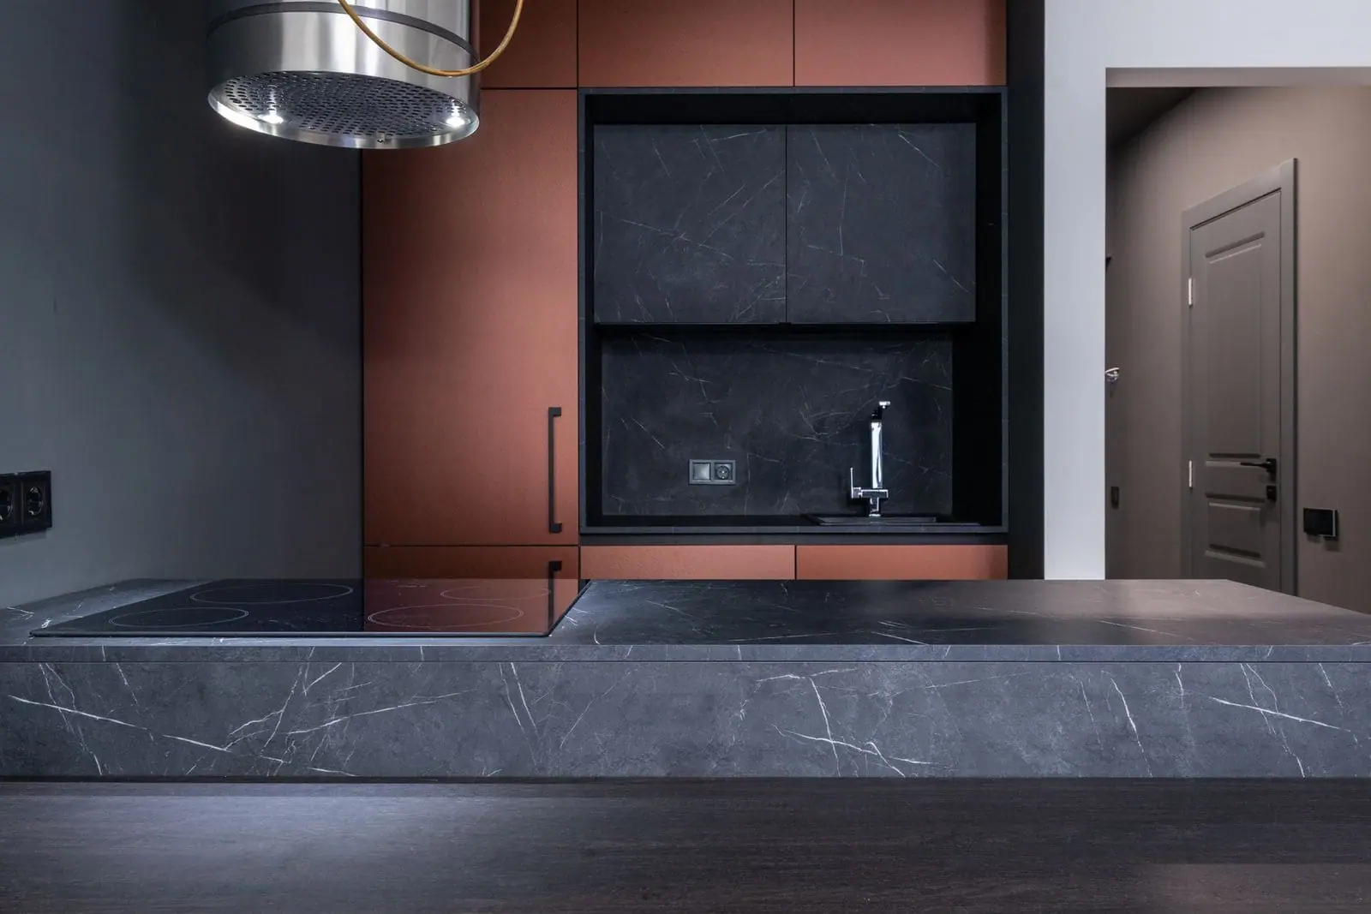
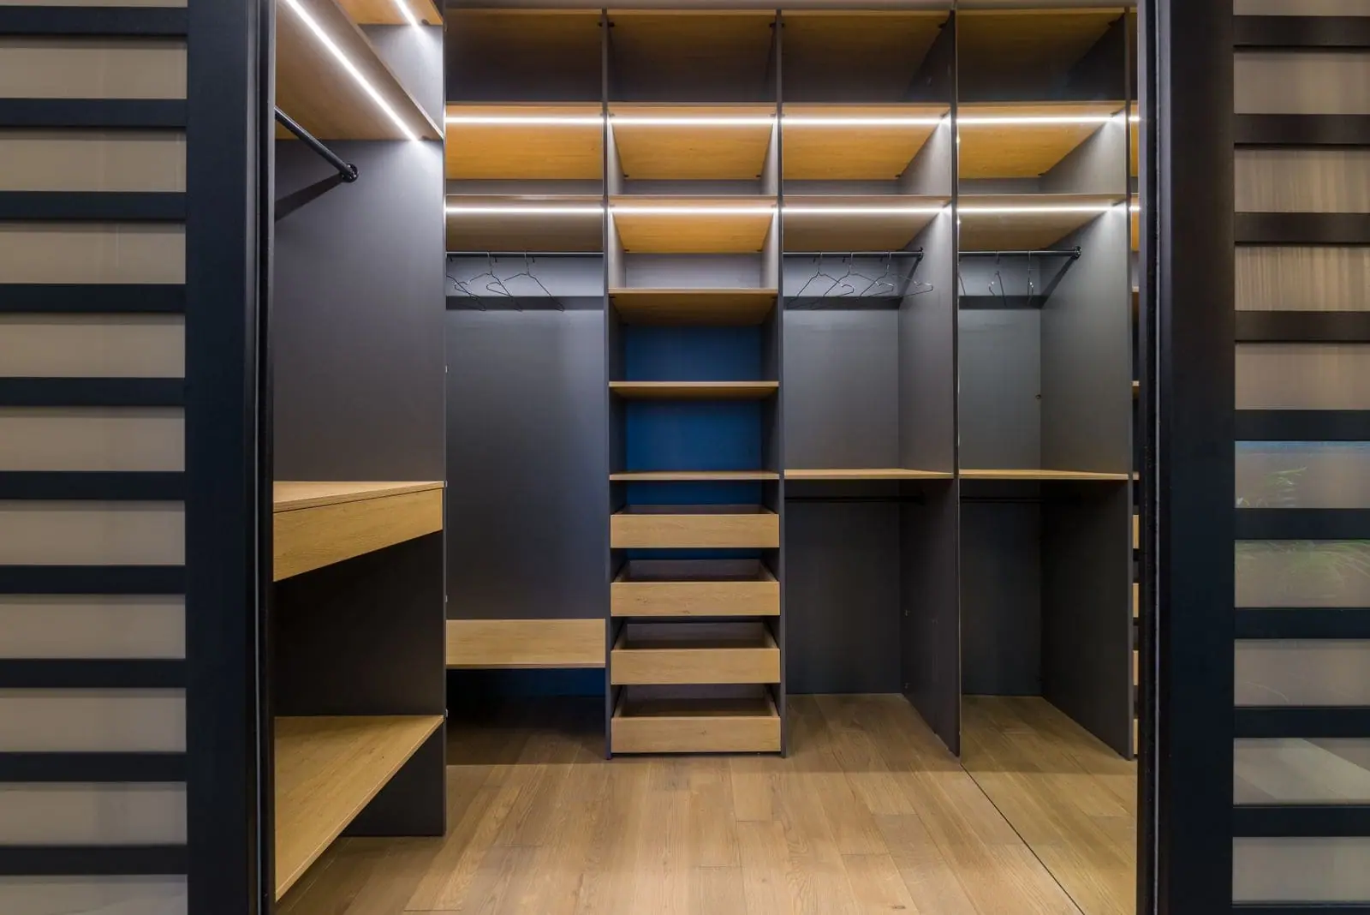
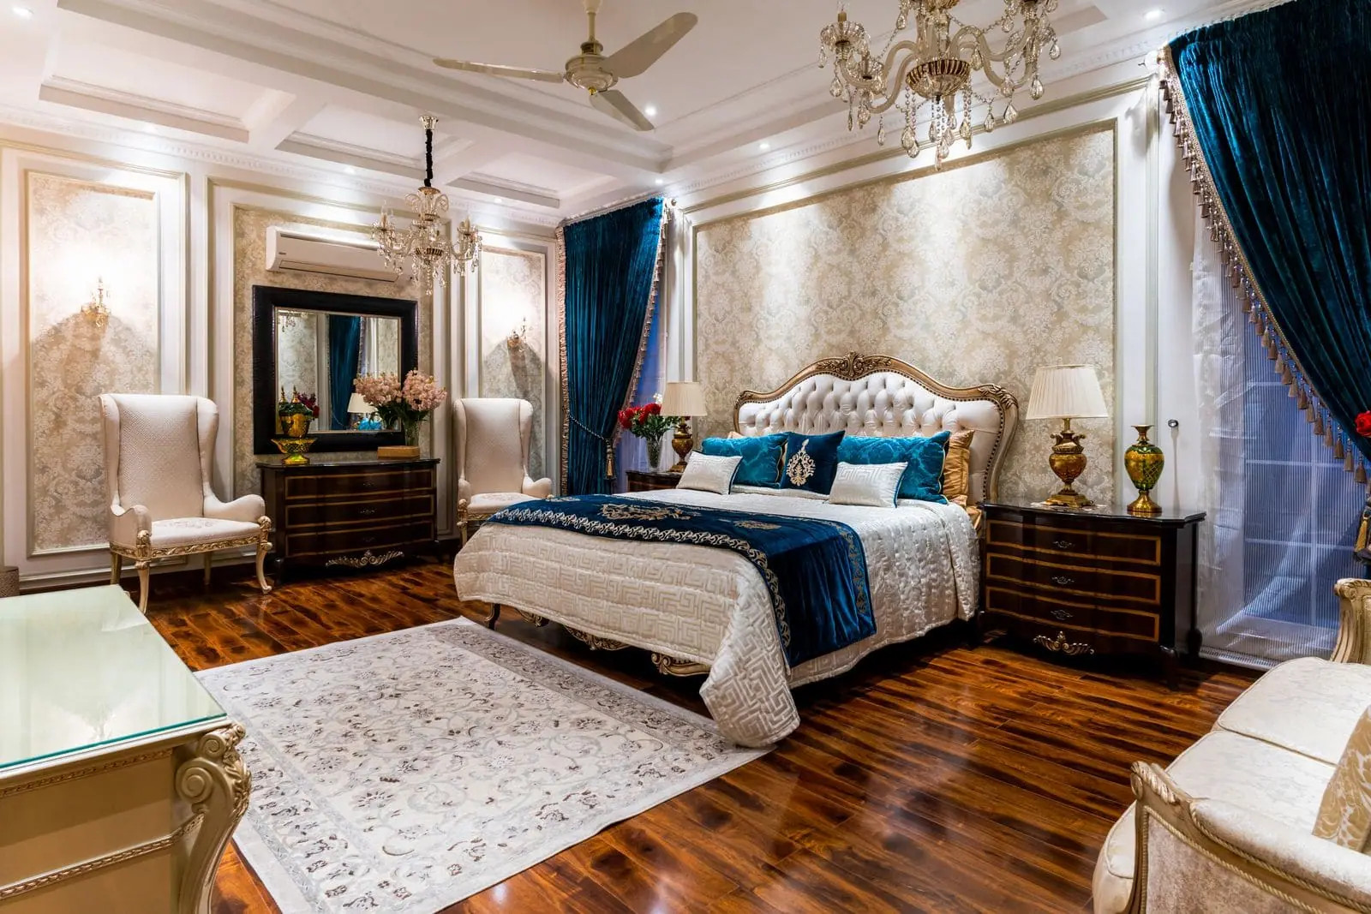
Living and family lounge
A main living room for guests and a quieter family lounge, each with its own TV and storage plan.
- Best for
- Larger families who want both a formal and an everyday space.
- Keep in mind
- Plan the sightlines early, so the wall units frame the room instead of filling it.
Looks and finishes
A 4BHK with presence
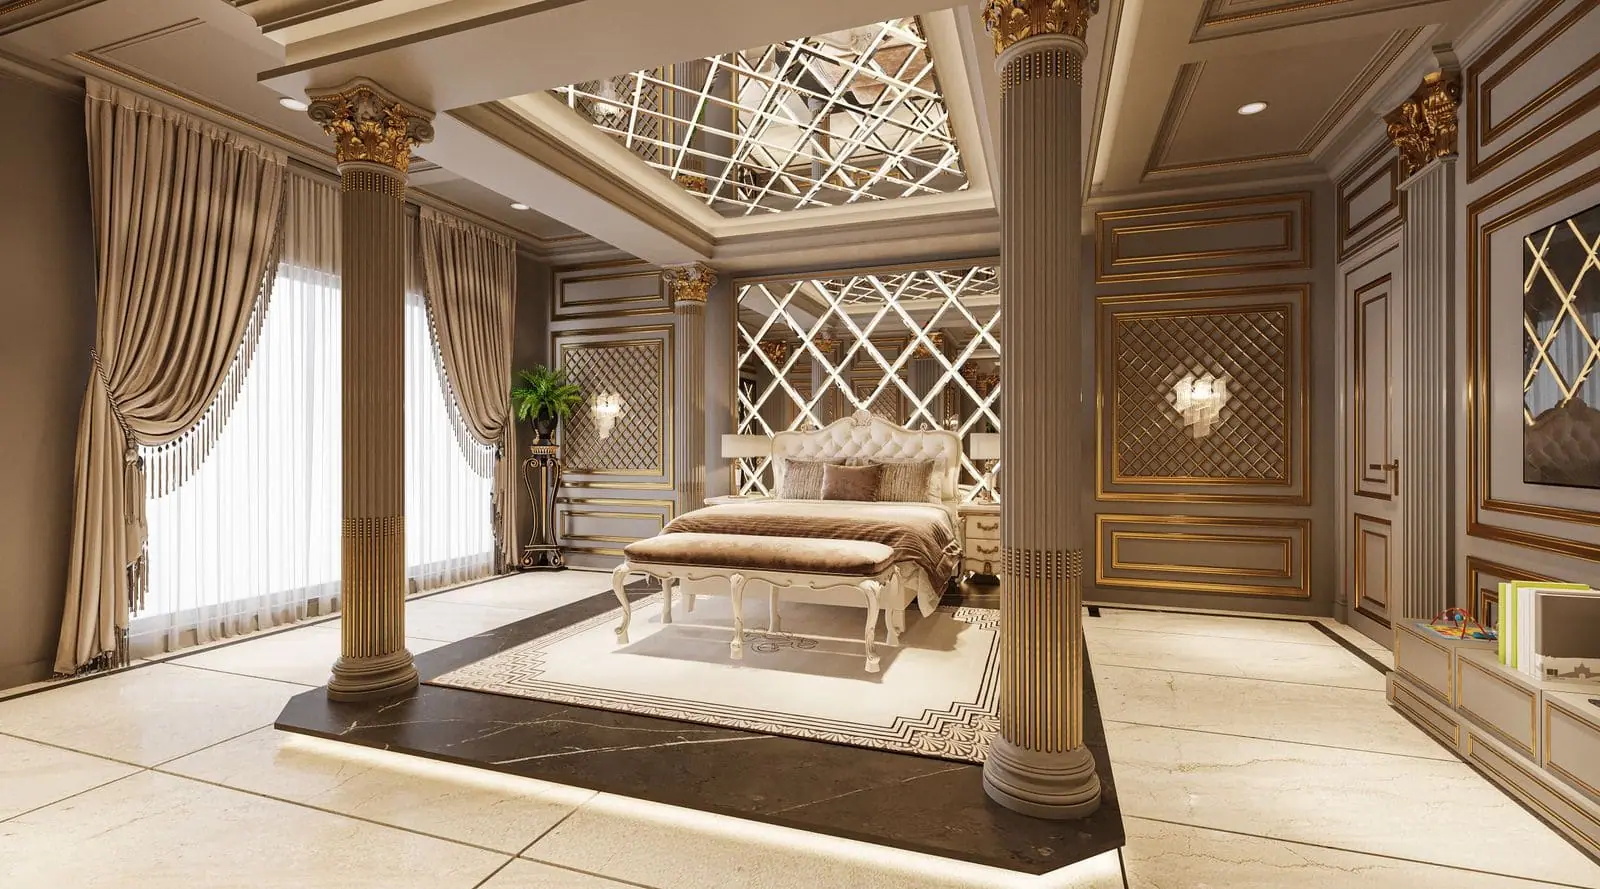
Photographs are style references. Our own project photography is coming soon.
Planning ideas
What makes a 4BHK work
In a larger home these are the details that decide whether it feels organised or just big.
- 01
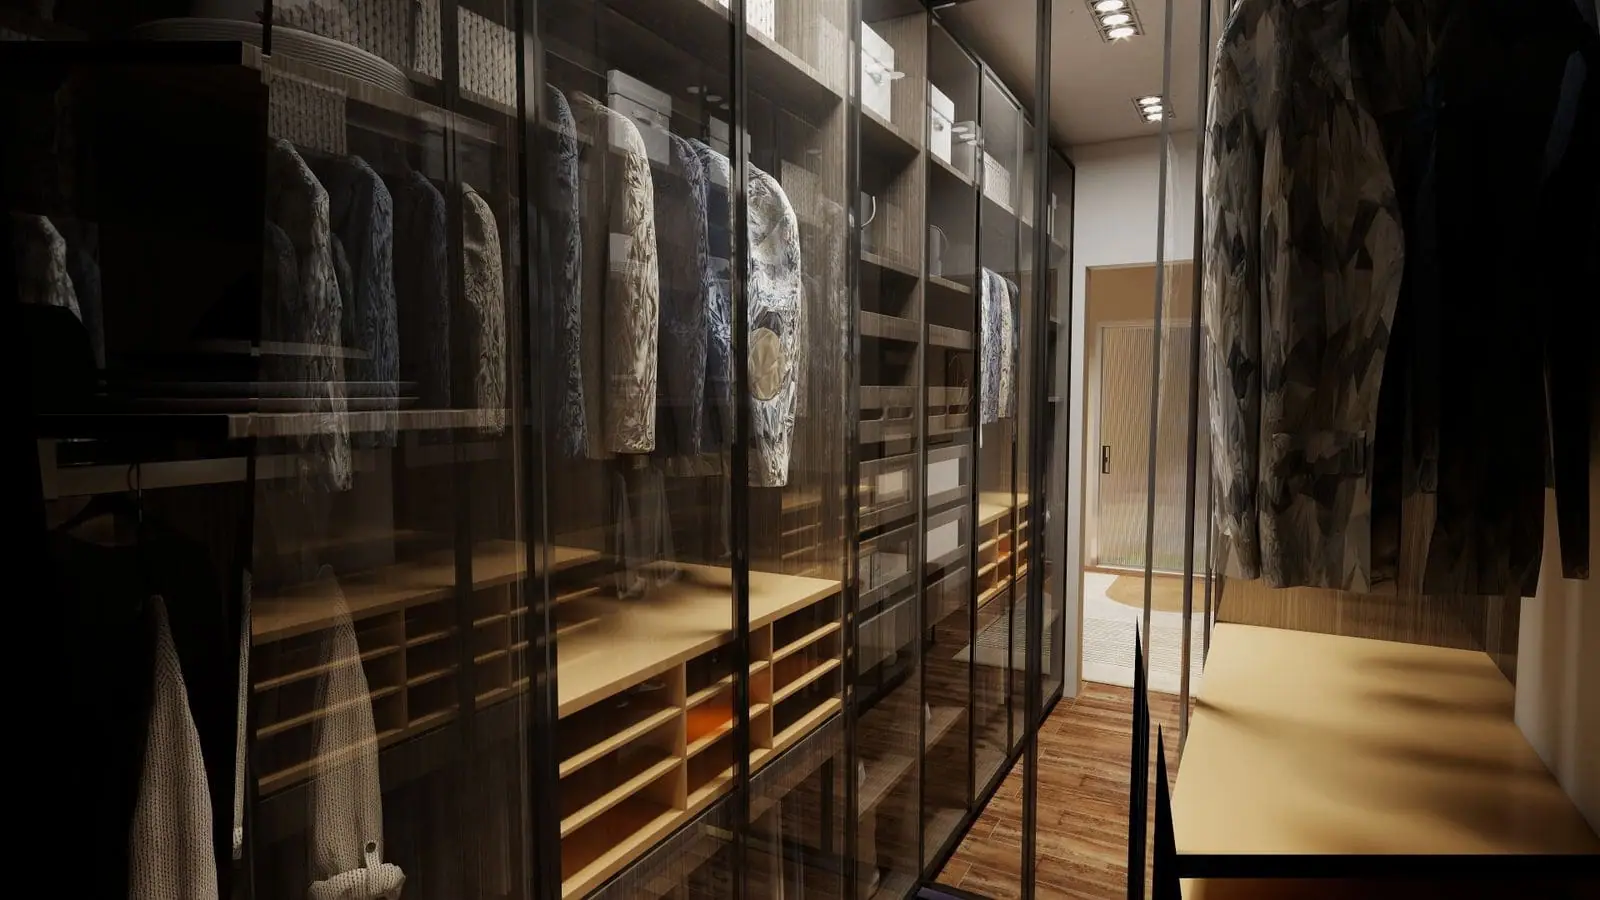
Walk-in wardrobe
A dressing room in the master suite, with hanging, drawers, shelves and a mirror.
- 02
Crockery and bar unit
A tall unit with glass fronts and a serving counter for hosting.
- 03
A study or home office
Desk, shelves and closed storage, planned for focus and tidiness.
- 04
A dedicated mandir
Placed where the family prefers, with storage for puja items below.
- 05
Pantry and utility storage
A pantry and closed utility cabinets keep the kitchen and service areas organised.
- 06
Foyer and shoe storage
A closed cabinet and seat at the entrance for a large family's shoes and bags.
- 07
Per-room character
Each bedroom keeps its own character while the quality and details stay matched.
- 08
Matching hardware
The same standard of fittings throughout, so every room feels equally well made.
How it is made
Designed. Made. Installed. By one team.
- 01
Designed
We start from your floor plan, your routines and your budget, then design each unit to fit your rooms — not a catalogue size.
- 02
Made
Your interiors are manufactured in our own factory, so the same team that designed them controls how they are built.
- 03
Installed
Our own installation team fits everything at your property, so there is one team accountable from first sketch to handover.
Scope
What a quote should cover
Two quotes for the same 4BHK can look very different, because one may include more than the other. Here is what we design, make and install, so you can compare like for like.
- Modular kitchen: cabinets, shutters, hardware and accessories
- Wardrobes for every bedroom, including the inside fittings
- TV unit and living-room storage
- Vanities, modular doors and loose furniture such as beds and tables, where you want them
- Work such as false ceilings, painting, flooring or electrical changes is different from furniture. Ask us about anything you need and we will tell you plainly what we can take on.
Cost
What decides the price
We do not guess a number before we know your space. These are the things that move it.
How much of the home you do
A kitchen and wardrobes cost very differently from a whole 4BHK plan.
Number of rooms and wardrobes
Four bedrooms and a walk-in wardrobe make a large scope.
Finish level
Laminate, acrylic, painted, wood and glass finishes sit at different price levels.
Hardware level
Hinges, runners and mechanisms vary widely in quality and cost.
Kitchen size and layout
An island or U-shaped kitchen with a pantry adds to the work.
Custom details
Panelling, feature walls, a bar unit or a study add design and making time.
Site conditions
Tower apartments, builder floors and independent homes differ, and any changes can affect scope.
Questions
4BHK interiors: what people ask
Where do we start with a large home like a 4BHK?
Start with a plan for the whole home, even if you build in stages. Most families then begin with the kitchen, the master suite and the children's rooms, and add the rest. This keeps every room consistent.
Can you do a walk-in wardrobe in the master suite?
Yes, if there is floor area for it. A walk-in needs space to step in and turn around, and we plan the door, lighting and mirror from the start. If space is tight, a full-height wardrobe may suit better and we will tell you honestly.
Can different rooms have different looks?
Yes. The quality and details stay matched, but each room can have its own character. Children's rooms and a master suite should not look identical, though they should clearly belong together.
Do you handle homes with more than one floor?
Yes. We plan all floors together so the finishes and design language stay consistent from room to room.
Does carpet area or super area matter for planning?
Super area includes shared spaces like lobbies and lifts, so it overstates the space inside your home. We plan from the measurements of your actual rooms, which we take on site, not from the brochure area.
Do you make everything yourselves?
Yes. Your interiors are designed by us, made in our own factory and installed by our own team.
Which areas do you serve?
Gurugram, Faridabad and the wider Delhi NCR. Tell us your location when you enquire and we will confirm.
Ready to plan yours?
Tell us what you have in mind. It takes about a minute, and we will come back with the next step.